

Member Features
Find Real Estate Bargain!
Full foreclosure details
Home value, equity and ownership info
Find homes priced below market
Get full access with a FREE Account
Already a member?
$725,000
Listing Price4beds
3baths
2,668sqft
5,978sqft lot
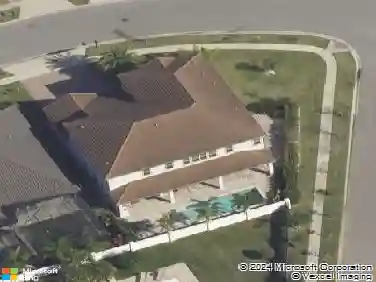
14533 Broadhaven Blvd, Orlando, FL 32828
Member Features
Find Real Estate Bargain!
Full foreclosure details
Home value, equity and ownership info
Find homes priced below market
Get full access with a FREE Account
Already a member?
For Sale
Off Market
Home type
Price / sqft
Year built
Home Details
Welcome to your dream oasis in The Reserve at Stoneybrook! This exquisite 4-bedroom, 3-bathroom pool home with a BRAND NEW ROOF boasts breathtaking views of a tranquil pond and lush preserve, offering a serene escape from the hustle and bustle of everyday life. As you step inside, you'll be greeted by the spacious layout spread across two stories. The ground floor features a convenient bedroom and bathroom, providing flexibility and accessibility. Entertain in style in the open-concept living and dining areas, where natural light pours in through large windows, creating a warm and inviting atmosphere. Step outside to your own personal paradise, where a sparkling pool with a heated spa awaits. The travertine deck offers plenty of space for lounging and soaking up the Florida sun. Do not miss your opportunity to make this luxury life style your own.
Interior Details
2668
4
3
Has Heating:
Yes
Heating Type:
Forced Air With Air Conditioning
Has Cooling:
Yes
Cooling Type:
Central
Has Fuel:
Yes
Fuel Type:
Electric
Has Basement:
No
Basement Type:
N/A
Has Flooring:
No
Flooring Type:
Carpet
Has Fireplace:
Yes
Fireplace Type:
N/A
Property Details
5978
No
No
Type:
Garage, Attached
Location:
N/A
Status:
N/A
Number of Spaces:
2
No
No
No
No
Yes
No
No
Construction Details
N/A
Concrete Block
N/A
Gable/hip
Composition Shingle
Tax History
Year
Amount
Land
Improvement
Percent Change
Assessment
2020
$5,661
$75,000
$279,531
--%
$354,531
2019
$5,580
$70,000
$260,111
--%
$330,111
2018
$5,313
$55,000
$254,739
--%
$309,739
2017
$5,108
$45,000
$249,490
--%
$294,490
2016
$5,008
$40,000
$243,565
--%
$283,565
2014
$3,158
$0
$0
--%
$203,641
2013
$2,845
$0
$0
--%
$186,838
2012
$2,809
$0
$0
--%
$183,715

Average Home Price in 32828
Nearby Properties
Zip Code
Price
Bed
Bath
Sqft
Lot
Sold Date
$582,441
$582,441
4 Beds
2 Baths
2,336 Sqft
9,027 Lot (sqft)
Sold 09/23/2026
$583,591
4 Beds
3 Baths
2,615 Sqft
5,750 Lot (sqft)
Sold 07/09/2026
$489,797
4 Beds
2.5 Baths
2,642 Sqft
5,873 Lot (sqft)
Sold 06/19/2026
$556,604
4 Beds
3 Baths
2,643 Sqft
5,750 Lot (sqft)
Sold 05/14/2026
$532,540
$532,540
5 Beds
4 Baths
2,642 Sqft
6,625 Lot (sqft)
Sold 05/14/2026
$709,900
4 Beds
4 Baths
2,863 Sqft
7,139 Lot (sqft)
Sold NaN/NaN/NaN
$607,446
4 Beds
3 Baths
2,627 Sqft
5,750 Lot (sqft)
Sold 08/25/2026
$695,000
$695,000
4 Beds
3 Baths
2,895 Sqft
6,686 Lot (sqft)
Sold 10/18/2026
$589,000
$589,000
4 Beds
3 Baths
2,447 Sqft
5,496 Lot (sqft)
Sold 10/26/2026
Calculators
Mortgage
Mortgage Calculator
Details for 14533 BROADHAVEN BLVD
Property Debt
Foreclosure Contact Details
Similar Homes Nearby


Guides for Broadhaven Blvd

Orlando’s real estate market has seen fluctuations with average property values and sale prices, with potential impacts from broader economic factors. Nearby cities show varied trends, potentially benefitting from urban sprawl or increased investment.



