Member Features
Find Real Estate Bargain!
Full foreclosure details
Home value, equity and ownership info
Find homes priced below market
Get full access with a FREE Account
Already a member?
$369,000
Listing Price4beds
3baths
2,565sqft
9,763sqft lot
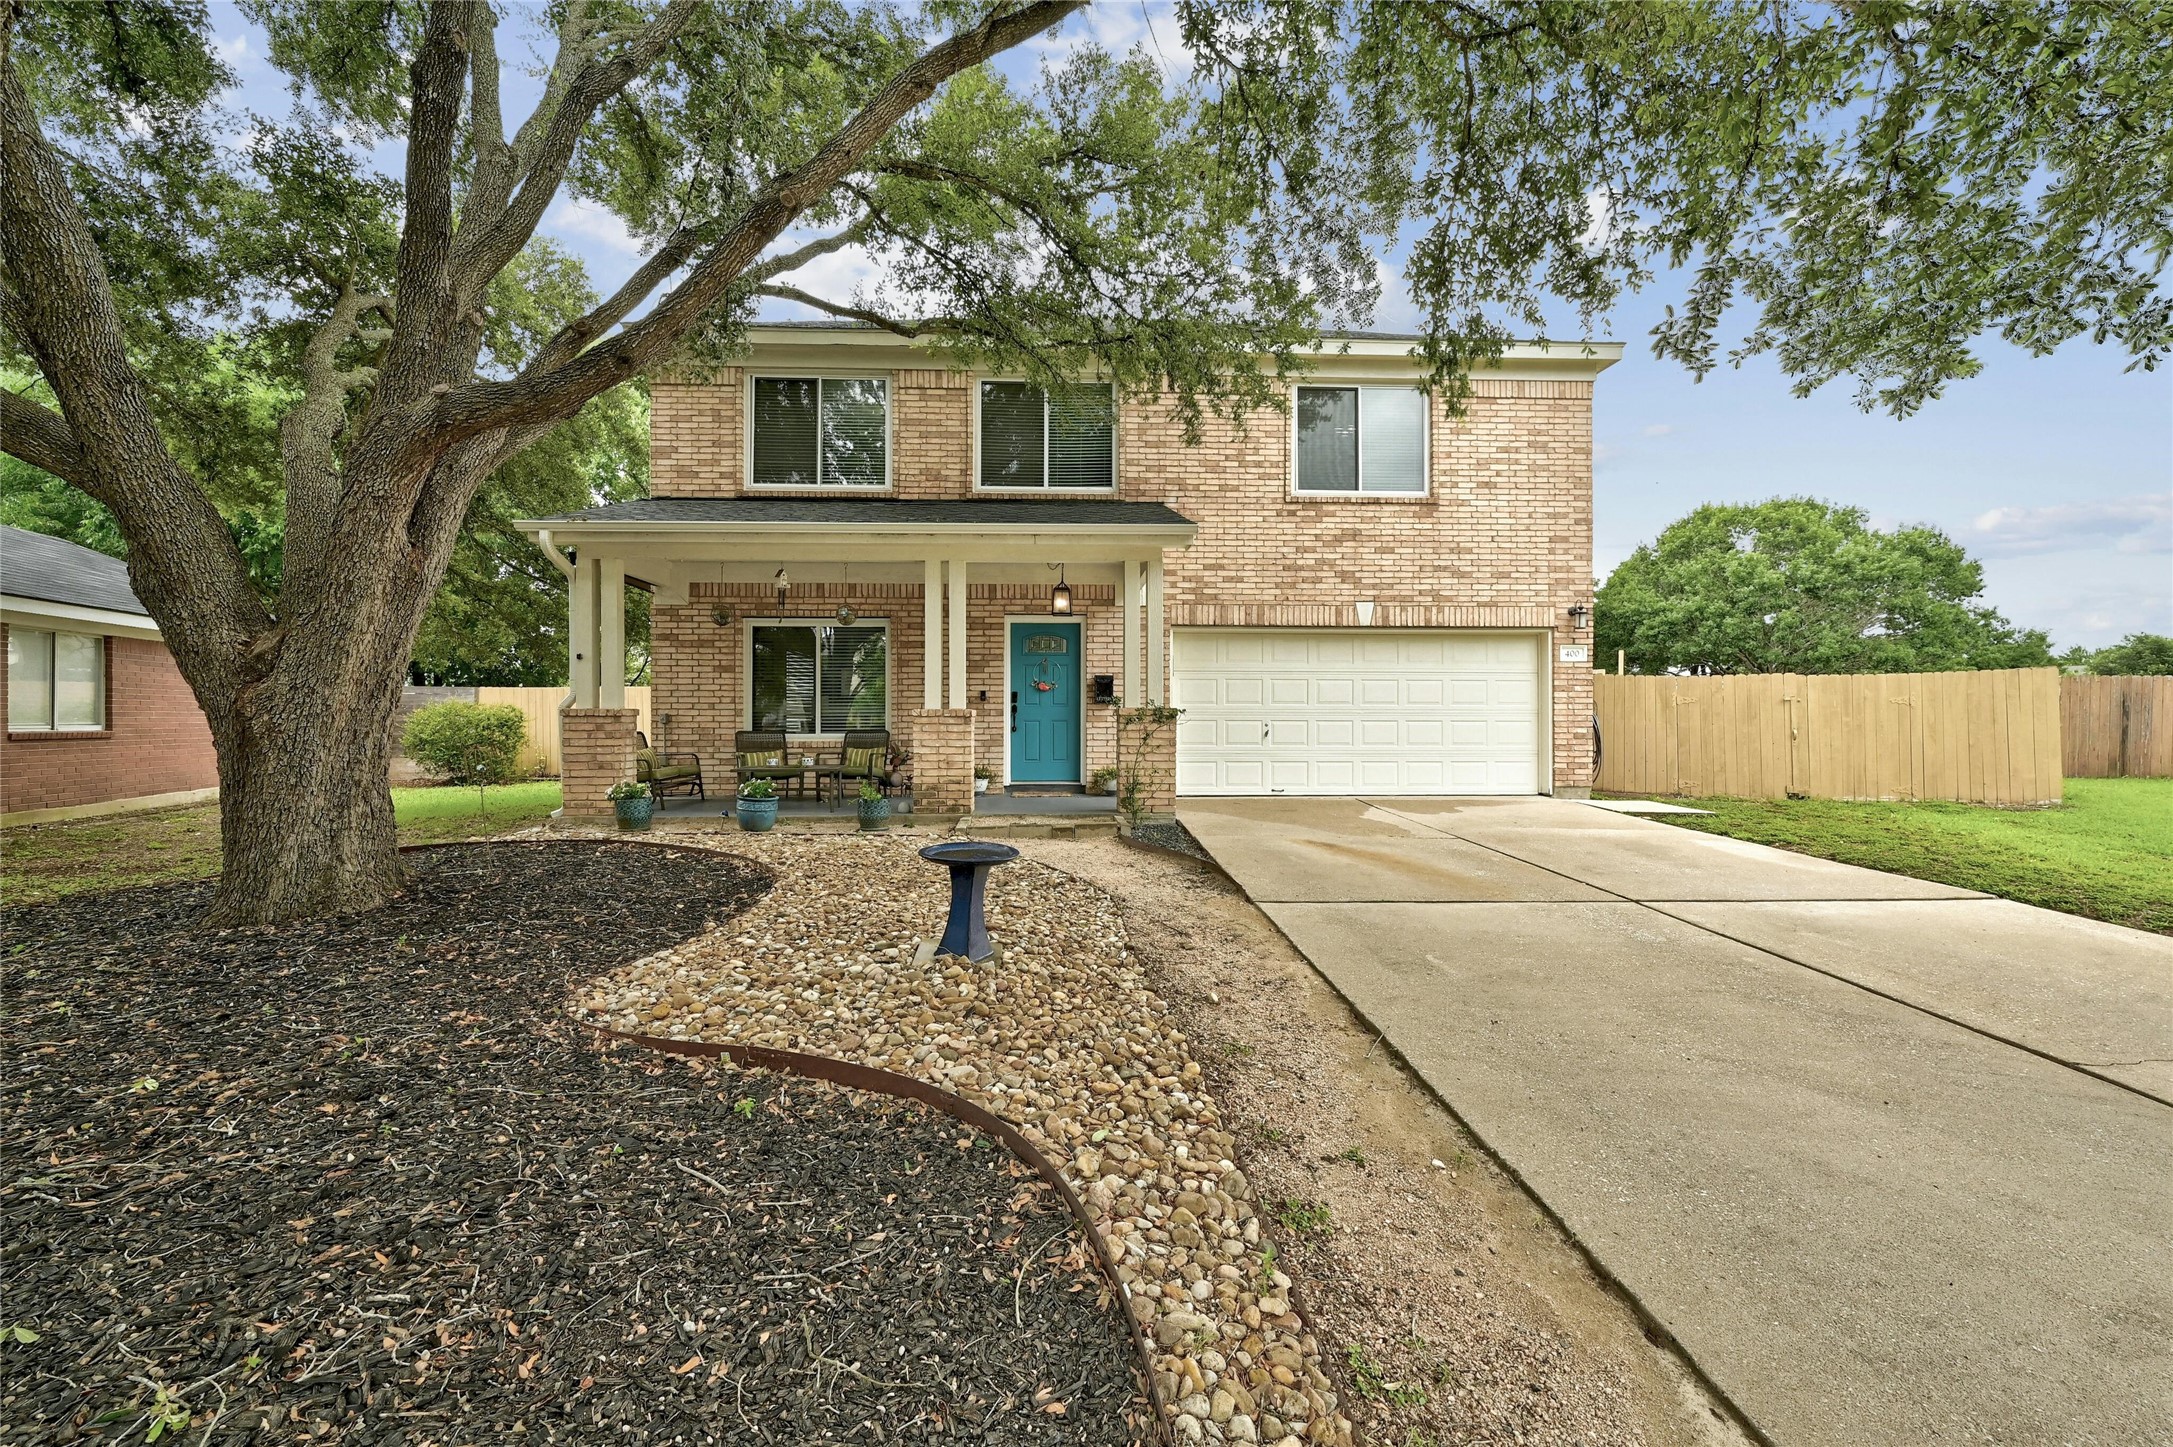
400 Britni Loop, Kyle, TX 78640
Member Features
Find Real Estate Bargain!
Full foreclosure details
Home value, equity and ownership info
Find homes priced below market
Get full access with a FREE Account
Already a member?
For Sale
Off Market
Home type
Price / sqft
Year built
Home Details
**Your Dream Backyard Oasis Awaits! ** NO HOA Fees **ZERO DOWN LOANS** OWNER FINANCE AVAILABLE WITH 15% DOWN ** Discover the perfect blend of space, style, and outdoor living in this stunning 4-bedroom, 2.5-bathroom home in the desirable Steeplechase neighborhood. With **ZERO DOWN LOANS** available, your dream home is within reach! Step inside to find an open-concept layout, seamlessly connecting the spacious kitchen and living area. French doors lead you to a breathtaking backyard oasis, perfect for entertaining or relaxing. The kitchen is a chef's delight, featuring stainless steel appliances, a generous island, abundant counter and cabinet space, and a chic open-concept pantry. A versatile formal living/dining area can be tailored to your needscurrently serving as a productive home office. Enjoy luxury living with no carpet, thanks to stylish luxury vinyl flooring throughout. The massive primary suite boasts large windows and a beautifully remodeled ensuite bathroom with expansive subway tile, an extra-deep soaking tub, double vanity, and two walk-in closets. One of the secondary bedrooms is particularly spacious, offering direct bathroom accessideal for multi-generational living. But the real gem? Your outdoor paradise! The backyard is a true retreat, featuring mature trees, a large covered patio with a built-in bar, an above-ground pool with a deck, custom storage solutions, and enchanting lighting for those evening swims. Situated in a neighborhood with **NO HOA fe
Interior Details
2565
4
3
Has Heating:
Yes
Heating Type:
Central
Has Cooling:
Yes
Cooling Type:
Central
Has Fuel:
No
Fuel Type:
N/A
Has Basement:
No
Basement Type:
N/A
Has Flooring:
No
Flooring Type:
N/A
Has Fireplace:
Yes
Fireplace Type:
N/A
Property Details
9763
No
No
Type:
Garage, Attached
Location:
N/A
Status:
N/A
Number of Spaces:
1
No
No
No
No
Yes
No
No
Construction Details
N/A
Brick
N/A
Hip
Composition Shingle
Tax History
Year
Amount
Land
Improvement
Percent Change
Assessment
2020
$6,230
$28,000
$206,830
--%
$234,830
2019
$6,507
$28,000
$208,680
--%
$236,680
2018
$5,993
$17,700
$199,250
--%
$216,950
2017
$5,864
$17,700
$194,050
--%
$211,750
2016
$5,314
$16,500
$172,040
--%
$188,540
2014
$4,175
$15,000
$135,040
--%
$150,040
2013
$3,966
$15,000
$130,970
--%
$145,970
2012
$3,729
$0
$0
--%
$145,970

Average Home Price in 78640
Nearby Properties
Zip Code
Price
Bed
Bath
Sqft
Lot
Sold Date
$309,900
$309,900
4 Beds
2 Baths
2,379 Sqft
7,431 Lot (sqft)
Sold 10/12/2026