
Member Features
Find Real Estate Bargain!
Full foreclosure details
Home value, equity and ownership info
Find homes priced below market
Get full access with a FREE Account
Already a member?
$1,099,000
Listing Price4beds
5baths
3,827sqft
13,691sqft lot
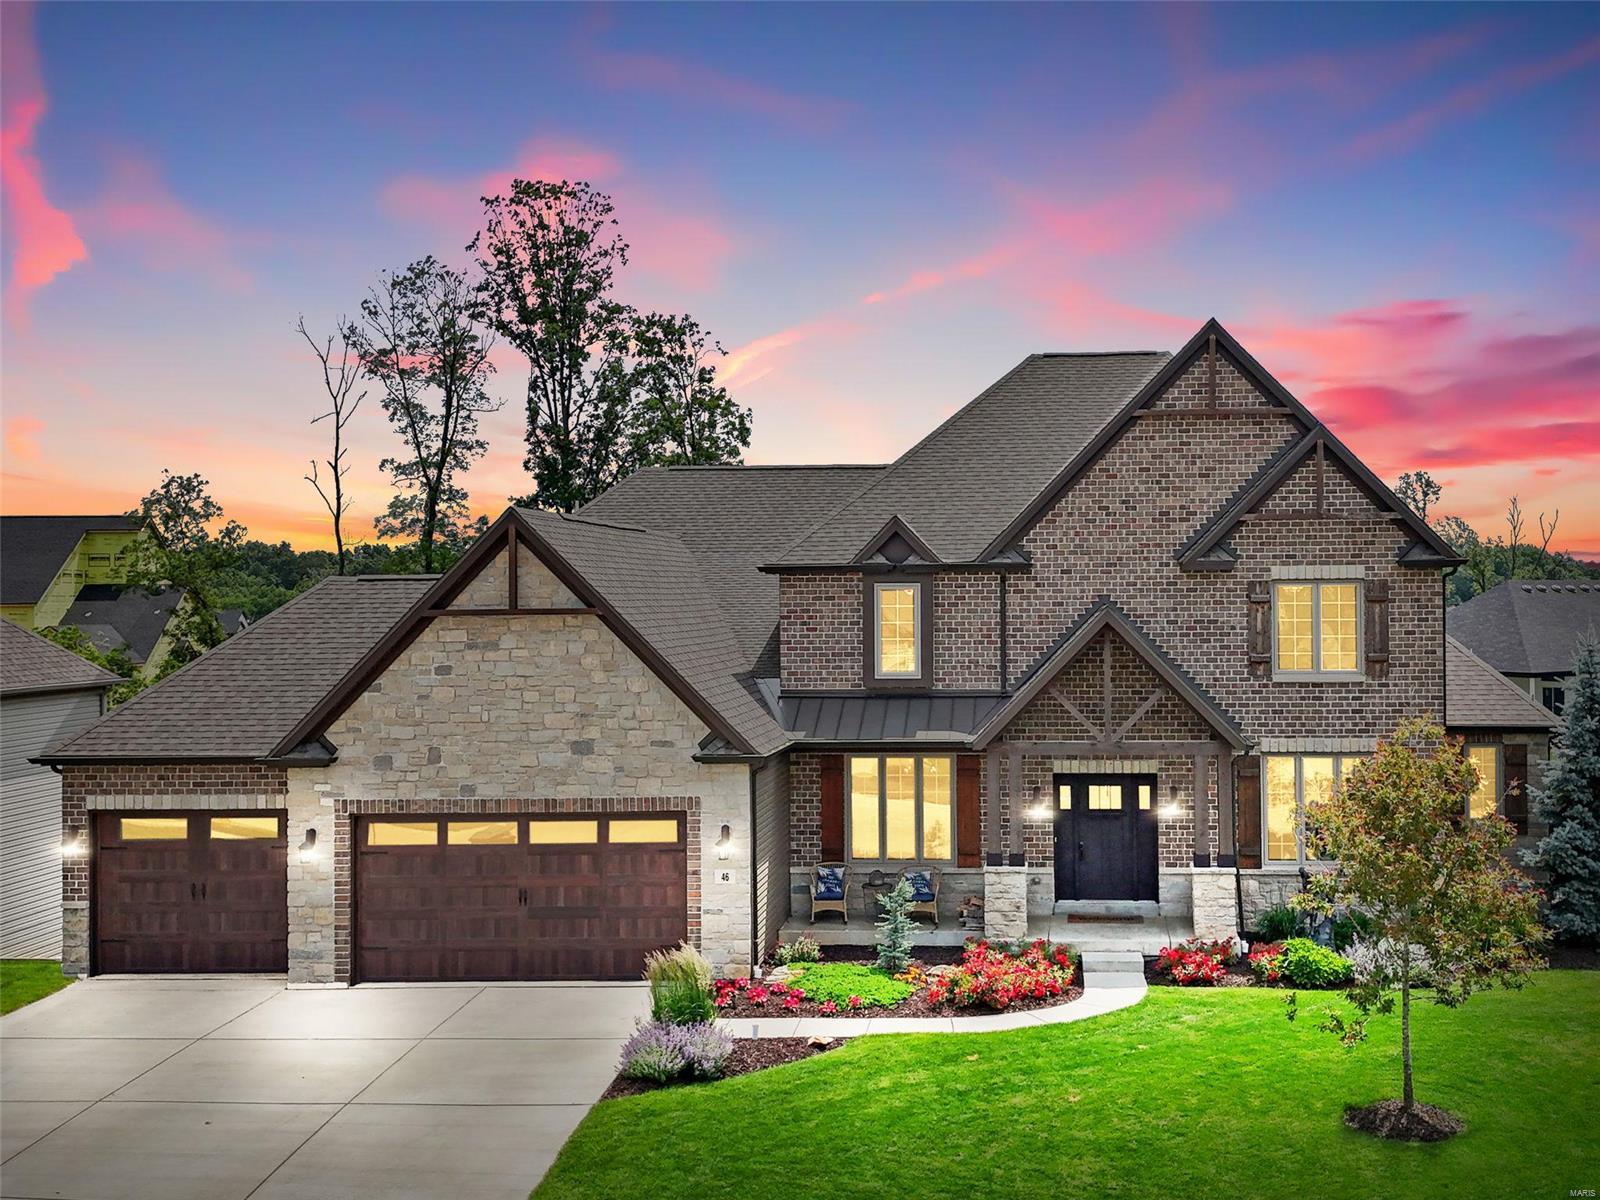
46 Briscoe Glen Ct, Lake Saint Louis, MO 63367
Member Features
Find Real Estate Bargain!
Full foreclosure details
Home value, equity and ownership info
Find homes priced below market
Get full access with a FREE Account
Already a member?
For Sale
Off Market
Home type
Price / sqft
Year built
Home Details
Welcome to luxury living at it's finest in this custom built home located in Shady Creek Subdivision. This home features 4 beds, 5 baths with a 2nd story entry foyer, floor to ceiling stone fireplace and a wall of windows immediately capturing your attention upon entering. Upgrades galore including a chef's dream kitchen with double ovens, gas cooktop, granite counters and huge center island. The main level master suite boasts his & her separate vanities with a soaking tub & large shower. An upstairs loft, 2 spacious bedrooms each with closet connected by a Jack and Jill bathroom plus another spacious bedroom with private bathroom completes the second level. The finished basement adding 1, 649sqft approx. is complete with a bar top, add'l full bathroom, ample storage and a walkout area featuring a stamped patio. The covered deck with knotty pine ceiling over looking the lake is perfect way to end your day. The neighborhood has a pool, playgrounds, lakes to fish and nice walking trails.
Interior Details
3827
4
5
Has Heating:
No
Heating Type:
N/A
Has Cooling:
No
Cooling Type:
N/A
Has Fuel:
No
Fuel Type:
N/A
Has Basement:
No
Basement Type:
Partial
Has Flooring:
No
Flooring Type:
N/A
Has Fireplace:
Yes
Fireplace Type:
N/A
Property Details
13691
Yes
Yes
Type:
Garage, Attached
Location:
N/A
Status:
N/A
Number of Spaces:
3
N/A
N/A
N/A
N/A
N/A
N/A
N/A
Construction Details
Bi-level
Brick
N/A
N/A
N/A
Tax History
Year
Amount
Land
Improvement
Percent Change
Assessment
2020
$10,147
$0
$0
--%
$133,037
2019
$9,522
$0
$0
--%
$133,037
2018
$9,835
$0
$0
--%
$130,746
2017
$569
$0
$0
--%
$7,600

Average Home Price in 63367
Nearby Properties
Zip Code
Price
Bed
Bath
Sqft
Lot
Sold Date
$655,791
4 Beds
3.5 Baths
4,280 Sqft
8,712 Lot (sqft)
Sold 07/25/2026
$547,338
4 Beds
3.5 Baths
3,410 Sqft
10,454 Lot (sqft)
Sold 07/22/2026
$646,371
4 Beds
3.5 Baths
4,090 Sqft
11,761 Lot (sqft)
Sold 06/19/2026
$532,820
3 Beds
3 Baths
3,568 Sqft
9,583 Lot (sqft)
Sold 06/16/2026
$742,911
4 Beds
3.5 Baths
3,689 Sqft
19,615 Lot (sqft)
Sold 09/29/2026
$481,732
3 Beds
3 Baths
3,619 Sqft
8,276 Lot (sqft)
Sold 10/05/2026
$489,000
4 Beds
3.5 Baths
4,231 Sqft
6,534 Lot (sqft)
Sold 10/05/2026
$622,095
3 Beds
2.5 Baths
3,348 Sqft
20,473 Lot (sqft)
Sold 10/05/2026
$485,000
4 Beds
3.5 Baths
3,310 Sqft
7,841 Lot (sqft)
Sold 10/06/2026




