
Member Features
Find Real Estate Bargain!
Full foreclosure details
Home value, equity and ownership info
Find homes priced below market
Get full access with a FREE Account
Already a member?
$1,290,000
Listing Price6beds
7baths
6,298sqft
58,806sqft lot
6018 Bridlewood Dr, Richmond, TX 77469
Member Features
Find Real Estate Bargain!
Full foreclosure details
Home value, equity and ownership info
Find homes priced below market
Get full access with a FREE Account
Already a member?
For Sale
Off Market
Home type
Price / sqft
Year built
Home Details
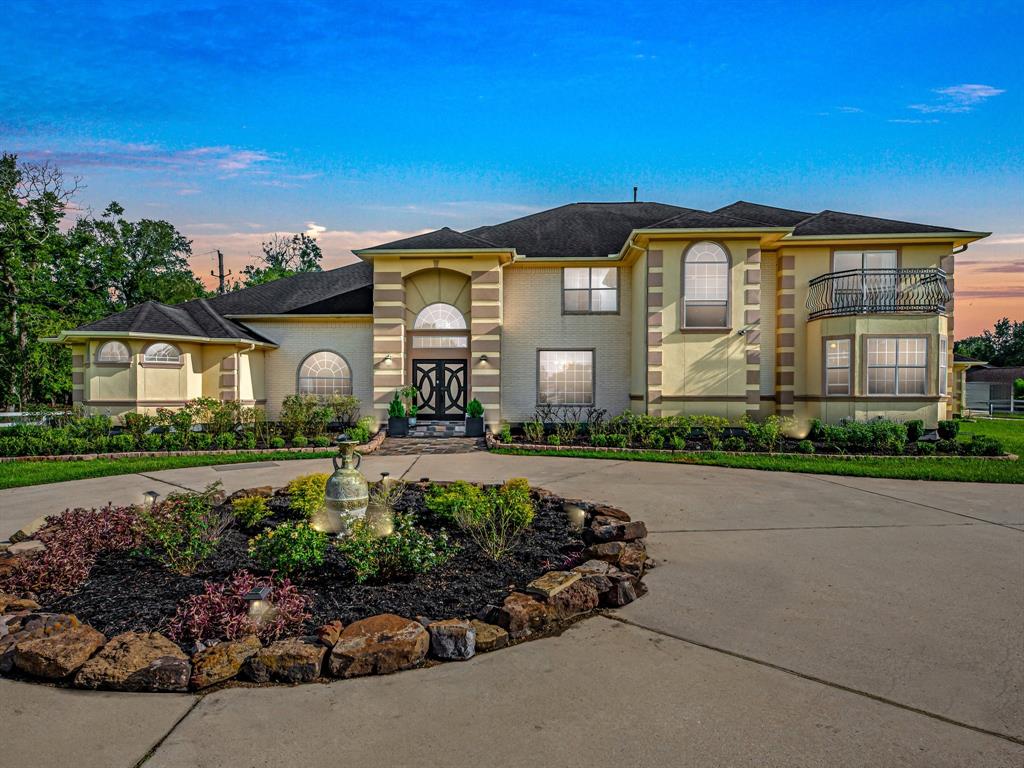
Nestled in prestigious Bridlewood Estates, this exquisite home welcomes you with a grand entry featuring double doors, two art niches, and high ceilings. The magnificent great room boasts 22-foot trayed ceilings and a wall of windows. Adjacent to the great room are a study and formal dining room, both with tray ceilings. A spacious wet bar seamlessly connects the great room to the kitchen.nnThe executive-style master suite is a true retreat, offering a sitting area, tray ceiling, three closets, double sinks, a step-up jetted tub, and a walk-in shower with three shower heads.nnThe gourmet kitchen and breakfast area features a breakfast bar, three ovens, stainless steel appliances, and an open layout to the large den. The den showcases tray ceilings and ample windows overlooking the pool and covered patio.nn 6 bedrooms, 2 DWN, and 2 flex rooms! This home offers elegance and functionality. Call today to schedule a viewing.
Interior Details
6298
6
7
Has Heating:
Yes
Heating Type:
Central
Has Cooling:
Yes
Cooling Type:
Central
Has Fuel:
No
Fuel Type:
N/A
Has Basement:
No
Basement Type:
N/A
Has Flooring:
No
Flooring Type:
N/A
Has Fireplace:
Yes
Fireplace Type:
N/A
Property Details
58806
No
Yes
Type:
Garage, Attached
Location:
N/A
Status:
N/A
Number of Spaces:
4
No
No
No
No
Yes
No
No
Construction Details
N/A
Brick Veneer
N/A
Gable/hip
Composition Shingle
Tax History
Year
Amount
Land
Improvement
Percent Change
Assessment
2019
$12,460
$176,230
$546,770
--%
$723,000
2019
$12,460
$176,230
$523,770
--%
$700,000
2018
$13,723
$116,660
$623,550
--%
$740,210
2017
$12,511
$115,530
$557,450
--%
$672,980
2016
$14,045
$103,790
$649,720
--%
$753,510
2013
$11,230
$0
$0
--%
$653,660
2013
$11,230
$81,640
$528,360
--%
$594,240
2012
$9,281
$68,580
$471,640
--%
$540,220

Average Home Price in 77469




