Member Features
Find Real Estate Bargain!
Full foreclosure details
Home value, equity and ownership info
Find homes priced below market
Get full access with a FREE Account
Already a member?
$495,000
Listing Price4beds
2baths
2,745sqft
7,710sqft lot
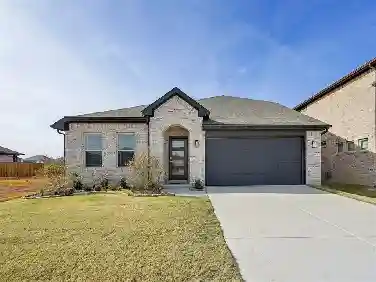
1121 Bridle Path Dr, Aubrey, TX 76227
Member Features
Find Real Estate Bargain!
Full foreclosure details
Home value, equity and ownership info
Find homes priced below market
Get full access with a FREE Account
Already a member?
For Sale
Off Market
Home type
Price / sqft
Year built
Home Details
Welcome to 1121 Bridle Path Drive, a stunning one-story home in the highly sought-after master-planned Sandbrock Ranch community in Aubrey, TX. Situated on a 60-ft lot facing a peaceful greenbelt with no homes across the street, this property offers rare privacy and scenic views, just minutes from FM 1385 and Sandbrock Elementary.nnThis spacious 2,750 sq ft home features 4 bedrooms, 3 full baths, a private office with glass French doors, and a game room. The open-concept layout flows seamlessly from the kitchen to the living and dining areas, highlighted by a cozy gas fireplace, tile flooring in main living areas, and newly replaced carpet in the primary and guest bedrooms.nnThe chefs kitchen includes granite countertops, a large center island with breakfast bar, updated double sinks, a 5-burner gas cooktop, built-in microwave, breakfast nook, and a gifted 30-cu-ft LG Smart Refrigerator. The private primary suite offers dual vanities, soaking tub, walk-in shower, enclosed toilet area, and an oversized walk-in closet with abundant storage.nnEnjoy a backyard retreat with a one-year-old 19 heated swim-spa under a covered structure for year-round use. Energy-efficient upgrades include 30 owned solar panels, tankless water heater, and a garage with epoxy floors, overhead storage, added insulation, and mini-split AC. In addition, Seller will give a $10k concession to help cover buyers closing cost.nnSandbrock Ranch amenities include a clubhouse, pool, trails, greenbelts, lake park,
Interior Details
2745
4
2
Has Heating:
Yes
Heating Type:
Central
Has Cooling:
Yes
Cooling Type:
Central
Has Fuel:
No
Fuel Type:
N/A
Has Basement:
No
Basement Type:
N/A
Has Flooring:
No
Flooring Type:
N/A
Has Fireplace:
Yes
Fireplace Type:
N/A
Property Details
7710
No
No
Type:
Garage, Attached
Location:
N/A
Status:
N/A
Number of Spaces:
2
No
No
No
No
Yes
No
No
Construction Details
N/A
Brick Veneer
N/A
Hip
Composition Shingle
Tax History
Year
Amount
Land
Improvement
Percent Change
Assessment
2020
$9,755
$96,377
$274,191
--%
$370,568
2019
$1,633
$96,377
$0
--%
$96,377
2018
$510
$28,913
$0
--%
$28,913

Average Home Price in 76227