Member Features
Find Real Estate Bargain!
Full foreclosure details
Home value, equity and ownership info
Find homes priced below market
Get full access with a FREE Account
Already a member?
$530,000
Listing Price2beds
2baths
1,842sqft
1,458,942sqft lot
909 Bridge Walk CT Se, Ada, MI 49301
Member Features
Find Real Estate Bargain!
Full foreclosure details
Home value, equity and ownership info
Find homes priced below market
Get full access with a FREE Account
Already a member?
For Sale
Off Market
Home type
Price / sqft
Year built
Home Details
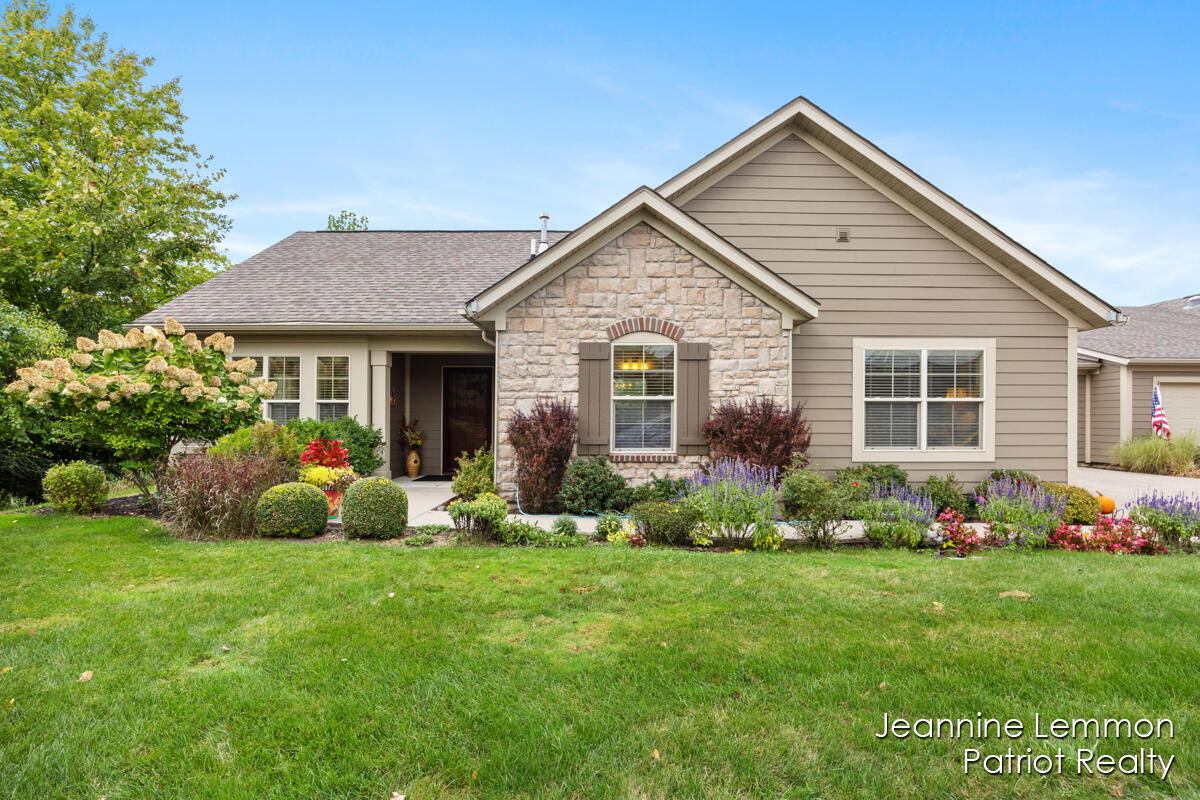
Welcome to 909 Bridge Walk Court, a delightful 2-bedroom, 2-bath condo in The Villas of Ada. This spacious condo features the highly desirable but rarely available ''Ducal'' model floor plan, with nearly 2, 000 sq.ft, of comfortable living space. Tucked away at the end of a quiet cul-de-sac, this well-maintained ranch home offers privacy and serene woodland views. A sunny walk bordered by flowers brings guests to the covered front porch. Step inside to find a light and bright interior with an open floor plan designed for comfortable modern living and effortless entertaining. The large living room features an array of windows that brings the outdoors in plus a cozy gas fireplace and vaulted ceiling. The adjacent dining room is accented with a dramatic arch and includes a built-in hutch and easily accomodates an expanded table for hosting guests. The well-equipped kitchen has ample cabinets, double-door pantry, center island with snack bar, stainless appliances, granite counters and tile floor. Just a few steps away is the spacious primary suite with vaulted ceiling and an over-sized walk-in closet. The large ensuite bath offers dual sinks, granite counters, tile shower, and plenty of storage. The cheerful sunroom will be one of your favorite spots and can serve a variety of purposes, including as an office, den, or morning room. Completing the condo is a good-sized second bedroom, large second full bath, and laundry room with built-in cabinets. A slider fro
Interior Details
1842
2
2
Has Heating:
Yes
Heating Type:
Forced Air With Air Conditioning
Has Cooling:
Yes
Cooling Type:
N/A
Has Fuel:
No
Fuel Type:
N/A
Has Basement:
No
Basement Type:
N/A
Has Flooring:
No
Flooring Type:
N/A
Has Fireplace:
Yes
Fireplace Type:
N/A
Property Details
1458942
No
No
Type:
N/A
Location:
N/A
Status:
N/A
Number of Spaces:
N/A
N/A
N/A
N/A
N/A
N/A
N/A
N/A
Construction Details
Condo/apartment
N/A
N/A
N/A
N/A
Tax History
Year
Amount
Land
Improvement
Percent Change
Assessment
2019
$5,260
$0
$0
--%
$180,600
2019
$5,260
$0
$0
--%
$170,200
2016
$4,961
$0
$0
--%
$163,200
2017
$5,144
$0
$0
--%
$161,100
2014
$4,808
$0
$0
--%
$172,600
2013
$1,701
$0
$0
--%
$155,300
2012
$93
$0
$0
--%
$61,900
2012
$0
$0
$0
--%
$1,932

Average Home Price in 49301
Nearby Properties
Zip Code
Price
Bed
Bath
Sqft
Lot
Sold Date
$694,854
$694,854
3 Beds
2.5 Baths
2,100 Sqft
9,104 Lot (sqft)
Sold 09/10/2026
$537,460
$537,460
3 Beds
2 Baths
1,863 Sqft
0 Lot (sqft)
Sold 08/21/2026
$623,097
$623,097
2 Beds
2 Baths
1,844 Sqft
1,456,310 Lot (sqft)
Sold 08/12/2026
$572,383
$572,383
3 Beds
3.5 Baths
1,819 Sqft
11,935 Lot (sqft)
Sold 07/15/2026
$633,604
$633,604
3 Beds
2 Baths
1,891 Sqft
0 Lot (sqft)
Sold 06/29/2026
$566,282
$566,282
3 Beds
2 Baths
1,863 Sqft
0 Lot (sqft)
Sold 04/30/2026
$532,227
$532,227
2 Beds
2 Baths
1,722 Sqft
0 Lot (sqft)
Sold 10/06/2026
$420,000
$420,000
2 Beds
2 Baths
1,839 Sqft
1,458,574 Lot (sqft)
Sold 05/15/2021
$550,000
$550,000
4 Beds
2.5 Baths
1,863 Sqft
1,456,310 Lot (sqft)
Sold 10/06/2026