Member Features
Find Real Estate Bargain!
Full foreclosure details
Home value, equity and ownership info
Find homes priced below market
Get full access with a FREE Account
Already a member?
$312,728
Listing Price3beds
2.5baths
2,135sqft
10,454sqft lot
1218 Brickyard Dr, Fayetteville, NC 28306
Member Features
Find Real Estate Bargain!
Full foreclosure details
Home value, equity and ownership info
Find homes priced below market
Get full access with a FREE Account
Already a member?
For Sale
Home type
Price / sqft
Year built
Home Details
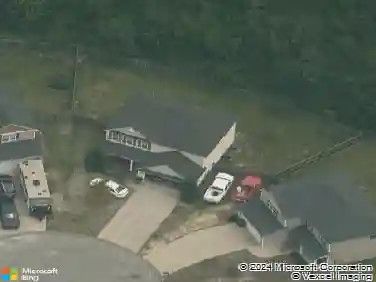
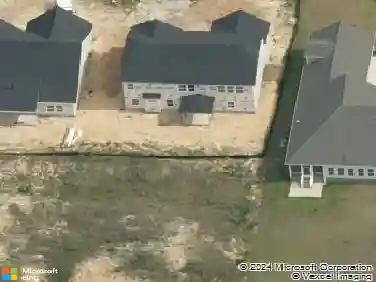
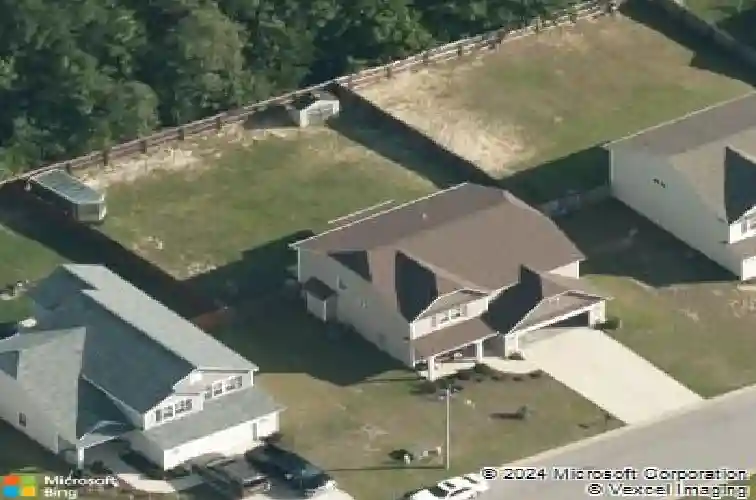
**SELLER OFFERING 5K IN SELLER CONCESSIONS** Welcome to 1218 Brickyard Dr., a thoughtfully designed two-story home offering an open layout, generous room sizes, and a private backyard setting - priced to sell and ready for its next owner.The main level features an open-concept living space ideal for both everyday living and entertaining. The living room is anchored by a fireplace with classic mantel and tile surround, creating a cozy focal point. Arched openings and architectural columns add character while maintaining an open, connected flow between rooms. Durable tile and wood-style flooring throughout the main living areas provides both style and easy maintenance.The kitchen is well-appointed with stainless steel appliances, ample cabinetry, and a center island offering plenty of prep and storage space. Pendant and recessed lighting enhance functionality, while the layout opens directly to the dining and living areas - perfect for hosting. A large walk-in pantry adds valuable storage, and sliding glass doors lead to the backyard for seamless indoor-outdoor living.Upstairs, the primary suite offers a spacious retreat with vaulted ceilings, ceiling fan, and room for larger furniture. The en-suite bathroom includes a dual-sink vanity, tile flooring, soaking tub, separate shower, and a large walk-in closet, creating a comfortable and functional private space. Secondary bedrooms feature vaulted ceilings, are well-sized and versatile, suitable for guest rooms, home offices, or a
Interior Details
2135
3
2.5
Has Heating:
Yes
Heating Type:
Forced Air
Has Cooling:
Yes
Cooling Type:
N/A
Has Fuel:
Yes
Fuel Type:
Electric
Has Basement:
No
Basement Type:
N/A
Has Flooring:
No
Flooring Type:
N/A
Has Fireplace:
Yes
Fireplace Type:
N/A
Property Details
10454
No
No
Type:
N/A
Location:
N/A
Status:
N/A
Number of Spaces:
N/A
No
Yes
No
No
No
No
No
Construction Details
N/A
Aluminum/vinyl
N/A
Hip
Composition Shingle
Tax History
Year
Amount
Land
Improvement
Percent Change
Assessment
2019
$2,770
$30,000
$158,900
--%
$188,900
2018
$2,770
$30,000
$158,900
--%
$188,900
2017
$2,667
$30,000
$158,900
--%
$188,900
2016
$2,783
$27,500
$186,000
--%
$213,500
2014
$337
$27,500
$0
--%
$27,500
2013
$328
$27,500
$0
--%
$27,500

Average Home Price in 28306
Nearby Properties
Zip Code
Price
Bed
Bath
Sqft
Lot
Sold Date
$291,389
3 Beds
2.5 Baths
2,048 Sqft
16,553 Lot (sqft)
Sold 08/11/2026
$321,500
4 Beds
3 Baths
1,866 Sqft
9,583 Lot (sqft)
Sold 10/18/2026
$327,000
3 Beds
3 Baths
1,914 Sqft
16,117 Lot (sqft)
Sold 10/18/2026
$315,000
5 Beds
4 Baths
1,841 Sqft
11,326 Lot (sqft)
Sold 10/18/2026
$305,000
$305,000
4 Beds
3 Baths
1,899 Sqft
7,841 Lot (sqft)
Sold 10/17/2026
$320,691
$320,691
3 Beds
-- Baths
1,926 Sqft
9,148 Lot (sqft)
Sold 10/18/2026
$305,000
3 Beds
-- Baths
1,988 Sqft
7,841 Lot (sqft)
Sold 07/10/2025
$345,000
$345,000
3 Beds
-- Baths
1,990 Sqft
11,326 Lot (sqft)
Sold 10/13/2026
$315,592
4 Beds
2.5 Baths
1,997 Sqft
13,939 Lot (sqft)
Sold 10/13/2026