
Member Features
Find Real Estate Bargain!
Full foreclosure details
Home value, equity and ownership info
Find homes priced below market
Get full access with a FREE Account
Already a member?
$689,900
Listing Price4beds
3baths
2,646sqft
8,999sqft lot
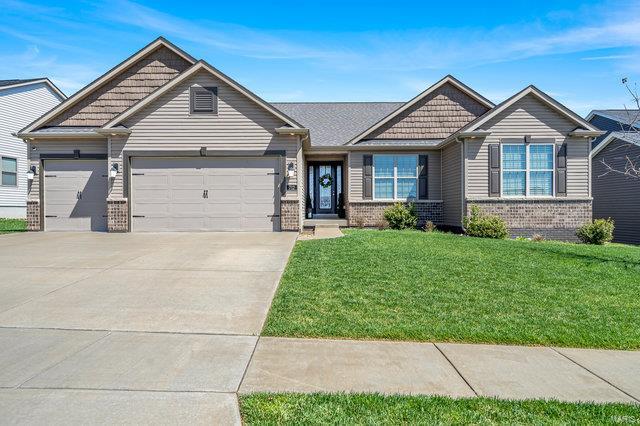
712 Bretton Trails Dr, Lake Saint Louis, MO 63367
Member Features
Find Real Estate Bargain!
Full foreclosure details
Home value, equity and ownership info
Find homes priced below market
Get full access with a FREE Account
Already a member?
For Sale
Off Market
Home type
Price / sqft
Year built
Home Details
Welcome to Your Dream Home in Shady Creek! Step into the stunning Indigo model, nestled in the heart of Shady Creeka resort-inspired community brimming with top-notch amenities. Abundant natural light. The open layout, complemented by upgraded flooring and motorized blinds, seamlessly blends style and comfort. Outdoor Oasis: A $75K outdoor kitchen on a 30'x12' covered composite deck, complete with a gas fireplace, smart 70" TV, sink, gas grill, ice drawer, wine storage, and hidden trash bins. This area is EPIC Gourmet Kitchen: A huge quartz island, stainless steel appliances, and a walk-in pantry make this kitchen a chef's delight. Luxurious Master Suite: Featuring a custom-built closet designed for shoe enthusiasts, new carpet installed within the last 24 months, and fresh paint applied just last week. Additional Bedrooms: Three additional bedrooms, some with walk-in closets, and 2.5 bathrooms. Fenced Yard: Perfect for privacy and pets. Schedule today!
Interior Details
2646
4
3
Has Heating:
No
Heating Type:
N/A
Has Cooling:
No
Cooling Type:
N/A
Has Fuel:
No
Fuel Type:
N/A
Has Basement:
No
Basement Type:
Basement (unspecified)
Has Flooring:
No
Flooring Type:
N/A
Has Fireplace:
Yes
Fireplace Type:
N/A
Property Details
8999
Yes
Yes
Type:
Garage, Attached
Location:
N/A
Status:
N/A
Number of Spaces:
3
N/A
N/A
N/A
N/A
N/A
N/A
N/A
Construction Details
Ranch
Brick
N/A
N/A
N/A
Tax History
Year
Amount
Land
Improvement
Percent Change
Assessment
2020
$6,598
$0
$0
--%
$86,365
2019
$6,192
$0
$0
--%
$86,365
2018
$5,029
$0
$0
--%
$7,600
2017
$569
$0
$0
--%
$7,600

Average Home Price in 63367
Nearby Properties
Zip Code
Price
Bed
Bath
Sqft
Lot
Sold Date
$493,226
4 Beds
2.5 Baths
2,596 Sqft
7,405 Lot (sqft)
Sold 08/22/2026
$520,440
4 Beds
3.5 Baths
2,985 Sqft
10,890 Lot (sqft)
Sold 06/30/2026
$436,711
4 Beds
3.5 Baths
2,614 Sqft
13,430 Lot (sqft)
Sold 06/11/2026
$650,000
3 Beds
3.5 Baths
2,258 Sqft
9,596 Lot (sqft)
Sold 07/10/2025
$726,405
4 Beds
2.5 Baths
2,966 Sqft
11,299 Lot (sqft)
Sold 10/06/2026
$602,260
3 Beds
2.5 Baths
2,333 Sqft
10,520 Lot (sqft)
Sold 10/06/2026
$440,779
3 Beds
3.5 Baths
2,615 Sqft
5,776 Lot (sqft)
Sold 10/06/2026
$412,862
4 Beds
2.5 Baths
2,588 Sqft
8,276 Lot (sqft)
Sold 10/06/2026
$399,999
3 Beds
3 Baths
2,442 Sqft
6,970 Lot (sqft)
Sold 10/05/2026




