Member Features
Find Real Estate Bargain!
Full foreclosure details
Home value, equity and ownership info
Find homes priced below market
Get full access with a FREE Account
Already a member?
$325,000
Listing Price5beds
2baths
2,342sqft
7,536sqft lot
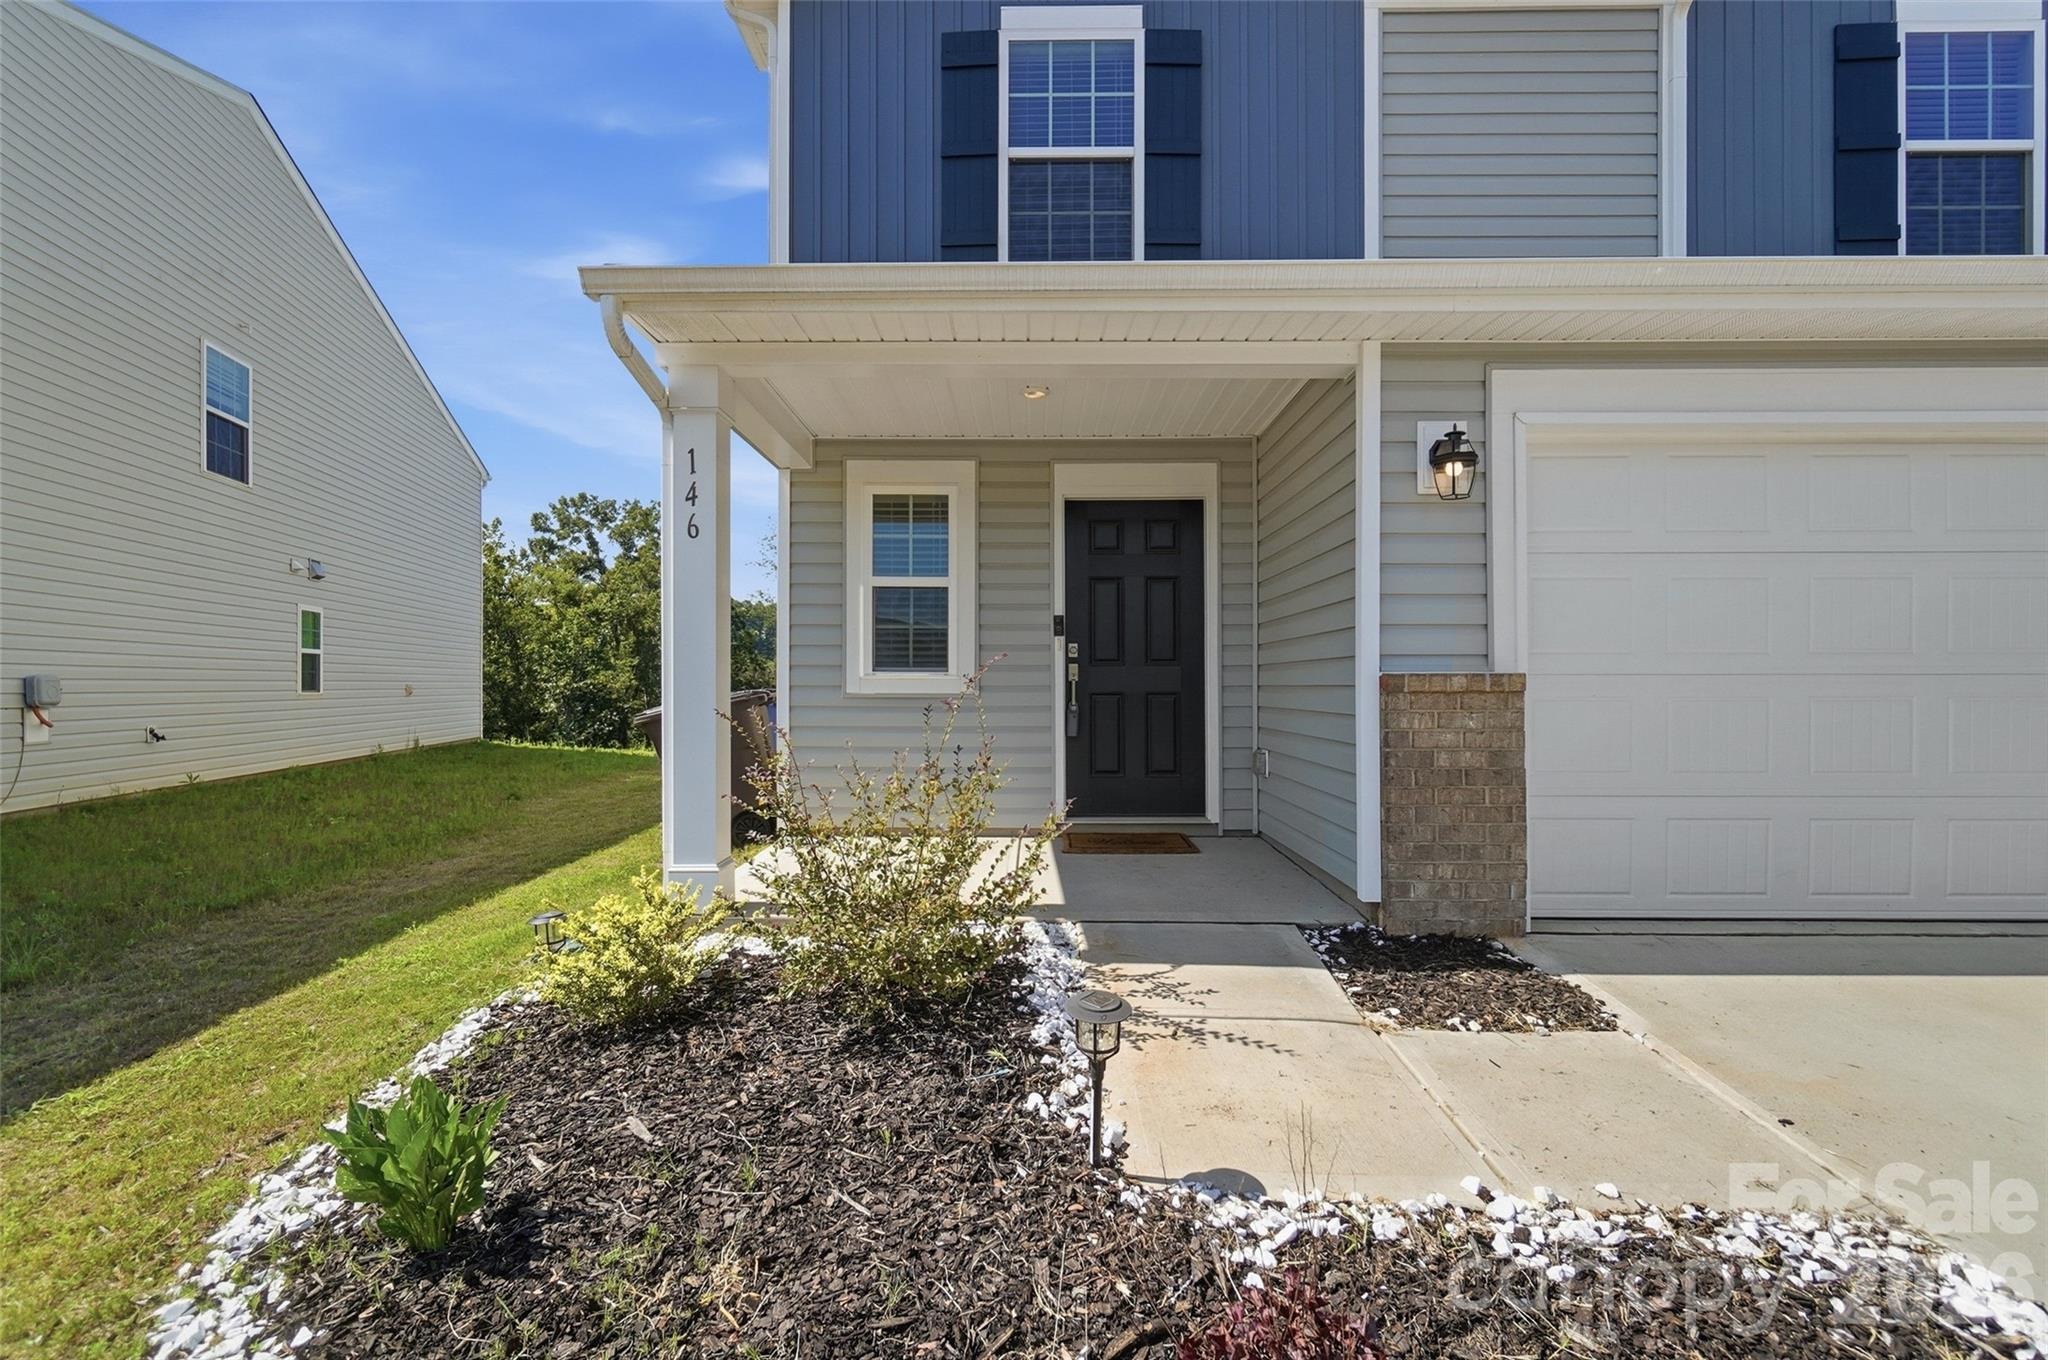
146 Brentwood Dr, Statesville, NC 28625
Member Features
Find Real Estate Bargain!
Full foreclosure details
Home value, equity and ownership info
Find homes priced below market
Get full access with a FREE Account
Already a member?
For Sale
Off Market
Home type
Price / sqft
Year built
Home Details
Welcome home to this spacious, move-in-ready 5-bedroom residence, including the Primary Suite on the main level! Built in 2024 and thoughtfully designed for modern living this home offers 2,342 square feet across two levels. The main level features an open-concept living area that flows into the dining areas and the well-equipped kitchen that includes a large island with seating for a quick bite, tile backsplash, matching Stainless steel appliances, ample cabinet and counter space plus the dedicated pantry! The convenient main-level primary suite is generously sized and includes a walk-in closet, and ensuite bathroom with dual vanities and spacious shower! Upstairs, four additional bedrooms and a versatile loft provide plenty of room for guests, a home office, playroom, or media space. A main-level laundry room, included washer and dryer, fiber-optic availability, and an attached two-car garage make everyday living a breeze! Located in the Statesville area, the home offers convenient access to shopping, dining, and easy access to both I40 and I77-all while providing the space and flexibility todays households need.
Interior Details
2342
5
2
Has Heating:
Yes
Heating Type:
Forced Air With Air Conditioning
Has Cooling:
Yes
Cooling Type:
Central
Has Fuel:
Yes
Fuel Type:
Gas
Has Basement:
No
Basement Type:
N/A
Has Flooring:
No
Flooring Type:
Wood (unspecified)
Has Fireplace:
Yes
Fireplace Type:
N/A
Property Details
7536
No
No
Type:
N/A
Location:
N/A
Status:
N/A
Number of Spaces:
N/A
No
No
No
No
No
No
No
Construction Details
N/A
Aluminum/vinyl
N/A
Gable
Asphalt
Tax History
Year
Amount
Land
Improvement
Percent Change
Assessment

Average Home Price in 28625
Nearby Properties
Zip Code
Price
Bed
Bath
Sqft
Lot
Sold Date
$317,641
3 Beds
2 Baths
2,353 Sqft
24,570 Lot (sqft)
Sold 06/05/2026
$339,334
5 Beds
2.5 Baths
2,360 Sqft
7,884 Lot (sqft)
Sold 04/30/2026
$359,999
3 Beds
3 Baths
2,200 Sqft
7,971 Lot (sqft)
Sold 09/29/2026
$379,999
3 Beds
3 Baths
2,425 Sqft
7,492 Lot (sqft)
Sold 09/29/2026
$339,900
5 Beds
3 Baths
2,646 Sqft
6,098 Lot (sqft)
Sold 10/05/2026
$354,999
3 Beds
3 Baths
2,436 Sqft
7,492 Lot (sqft)
Sold 09/29/2026
$384,999
3 Beds
3 Baths
2,200 Sqft
7,492 Lot (sqft)
Sold 09/29/2026
$311,999
5 Beds
3 Baths
2,306 Sqft
7,231 Lot (sqft)
Sold 09/29/2026
$435,000
4 Beds
3 Baths
2,213 Sqft
7,492 Lot (sqft)
Sold 10/05/2026