Member Features
Find Real Estate Bargain!
Full foreclosure details
Home value, equity and ownership info
Find homes priced below market
Get full access with a FREE Account
Already a member?
$234,000
Listing Price4beds
3baths
1,832sqft
18,033sqft lot
101 Brentwood Dr Ne, Cedar Rapids, IA 52402
Member Features
Find Real Estate Bargain!
Full foreclosure details
Home value, equity and ownership info
Find homes priced below market
Get full access with a FREE Account
Already a member?
For Sale
Off Market
Home type
Price / sqft
Year built
Home Details

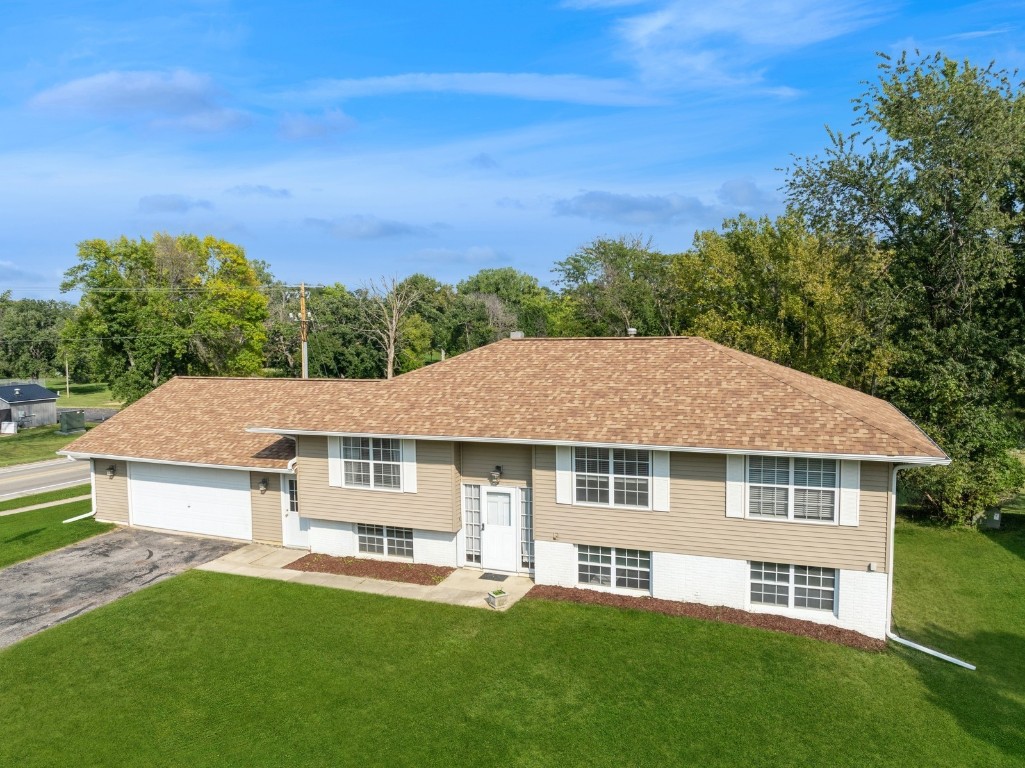
OFFER ACCEPTED 9/20/24. Seller willing to consider back up offers. Take a look at this great home located across the street from Bowman Woods Swim and Racquet Club, and approximately one block from both the Boyson Trail trailhead and Bowman Woods Elementary. This split foyer home offers almost 2300 sq.ft. of living space, with 4 bedrooms 2 full baths, 1 half bath (with room to expand), and an oversized 2 car garage with over 700 sq. ft! Youll love the extras which include the lower level fireplace, the walkout basement, and the expansive yard that backs to greenspace! All sq. ft. are approximate and should be verified by Buyer. Appliances and an HSA Home Warranty are included. Immediate possession possible. Call to schedule your showing today!
Interior Details
1832
4
3
Has Heating:
Yes
Heating Type:
Forced Air With Air Conditioning
Has Cooling:
Yes
Cooling Type:
Central
Has Fuel:
Yes
Fuel Type:
Gas
Has Basement:
No
Basement Type:
Partial
Has Flooring:
No
Flooring Type:
Carpet
Has Fireplace:
Yes
Fireplace Type:
N/A
Property Details
18033
No
No
Type:
N/A
Location:
N/A
Status:
N/A
Number of Spaces:
N/A
N/A
N/A
N/A
N/A
N/A
N/A
N/A
Construction Details
Split Foyer
Aluminum/vinyl
N/A
Hip
Asphalt
Tax History
Year
Amount
Land
Improvement
Percent Change
Assessment
2020
$3,680
$35,500
$137,100
--%
$172,600
2019
$3,540
$35,500
$137,100
--%
$172,600
2018
$3,384
$35,500
$128,700
--%
$164,200
2017
$3,334
$35,500
$128,700
--%
$164,200
2016
$3,250
$35,500
$121,800
--%
$157,300
2014
$3,326
$35,476
$125,109
--%
$160,585
2012
$3,242
$29,216
$136,744
--%
$165,960
2011
$3,114
$29,216
$136,744
--%
$165,960

Average Home Price in 52402
Nearby Properties
Zip Code
Price
Bed
Bath
Sqft
Lot
Sold Date
$231,313
3 Beds
2.75 Baths
1,838 Sqft
11,586 Lot (sqft)
Sold 10/12/2026
$241,902
3 Beds
1.5 Baths
1,876 Sqft
11,282 Lot (sqft)
Sold 07/25/2026
$493,963
$493,963
3 Beds
-- Baths
1,796 Sqft
13,248 Lot (sqft)
Sold 06/11/2026
$251,981
3 Beds
2.25 Baths
1,888 Sqft
11,282 Lot (sqft)
Sold 10/13/2026
$298,686
3 Beds
3.25 Baths
1,869 Sqft
10,062 Lot (sqft)
Sold 10/13/2026
$289,500
4 Beds
2.25 Baths
1,872 Sqft
9,583 Lot (sqft)
Sold 10/13/2026
$239,900
3 Beds
1.5 Baths
1,570 Sqft
6,882 Lot (sqft)
Sold 10/13/2026
$310,000
3 Beds
3 Baths
1,899 Sqft
9,365 Lot (sqft)
Sold 10/13/2026
$269,110
4 Beds
2 Baths
1,884 Sqft
8,407 Lot (sqft)
Sold 10/13/2026