Member Features
Find Real Estate Bargain!
Full foreclosure details
Home value, equity and ownership info
Find homes priced below market
Get full access with a FREE Account
Already a member?
$199,900
Listing Price2beds
2baths
1,018sqft
12,720sqft lot
246 Brentwood Dr, Bullard, TX 75757
Member Features
Find Real Estate Bargain!
Full foreclosure details
Home value, equity and ownership info
Find homes priced below market
Get full access with a FREE Account
Already a member?
For Sale
Off Market
Home type
Price / sqft
Year built
Home Details
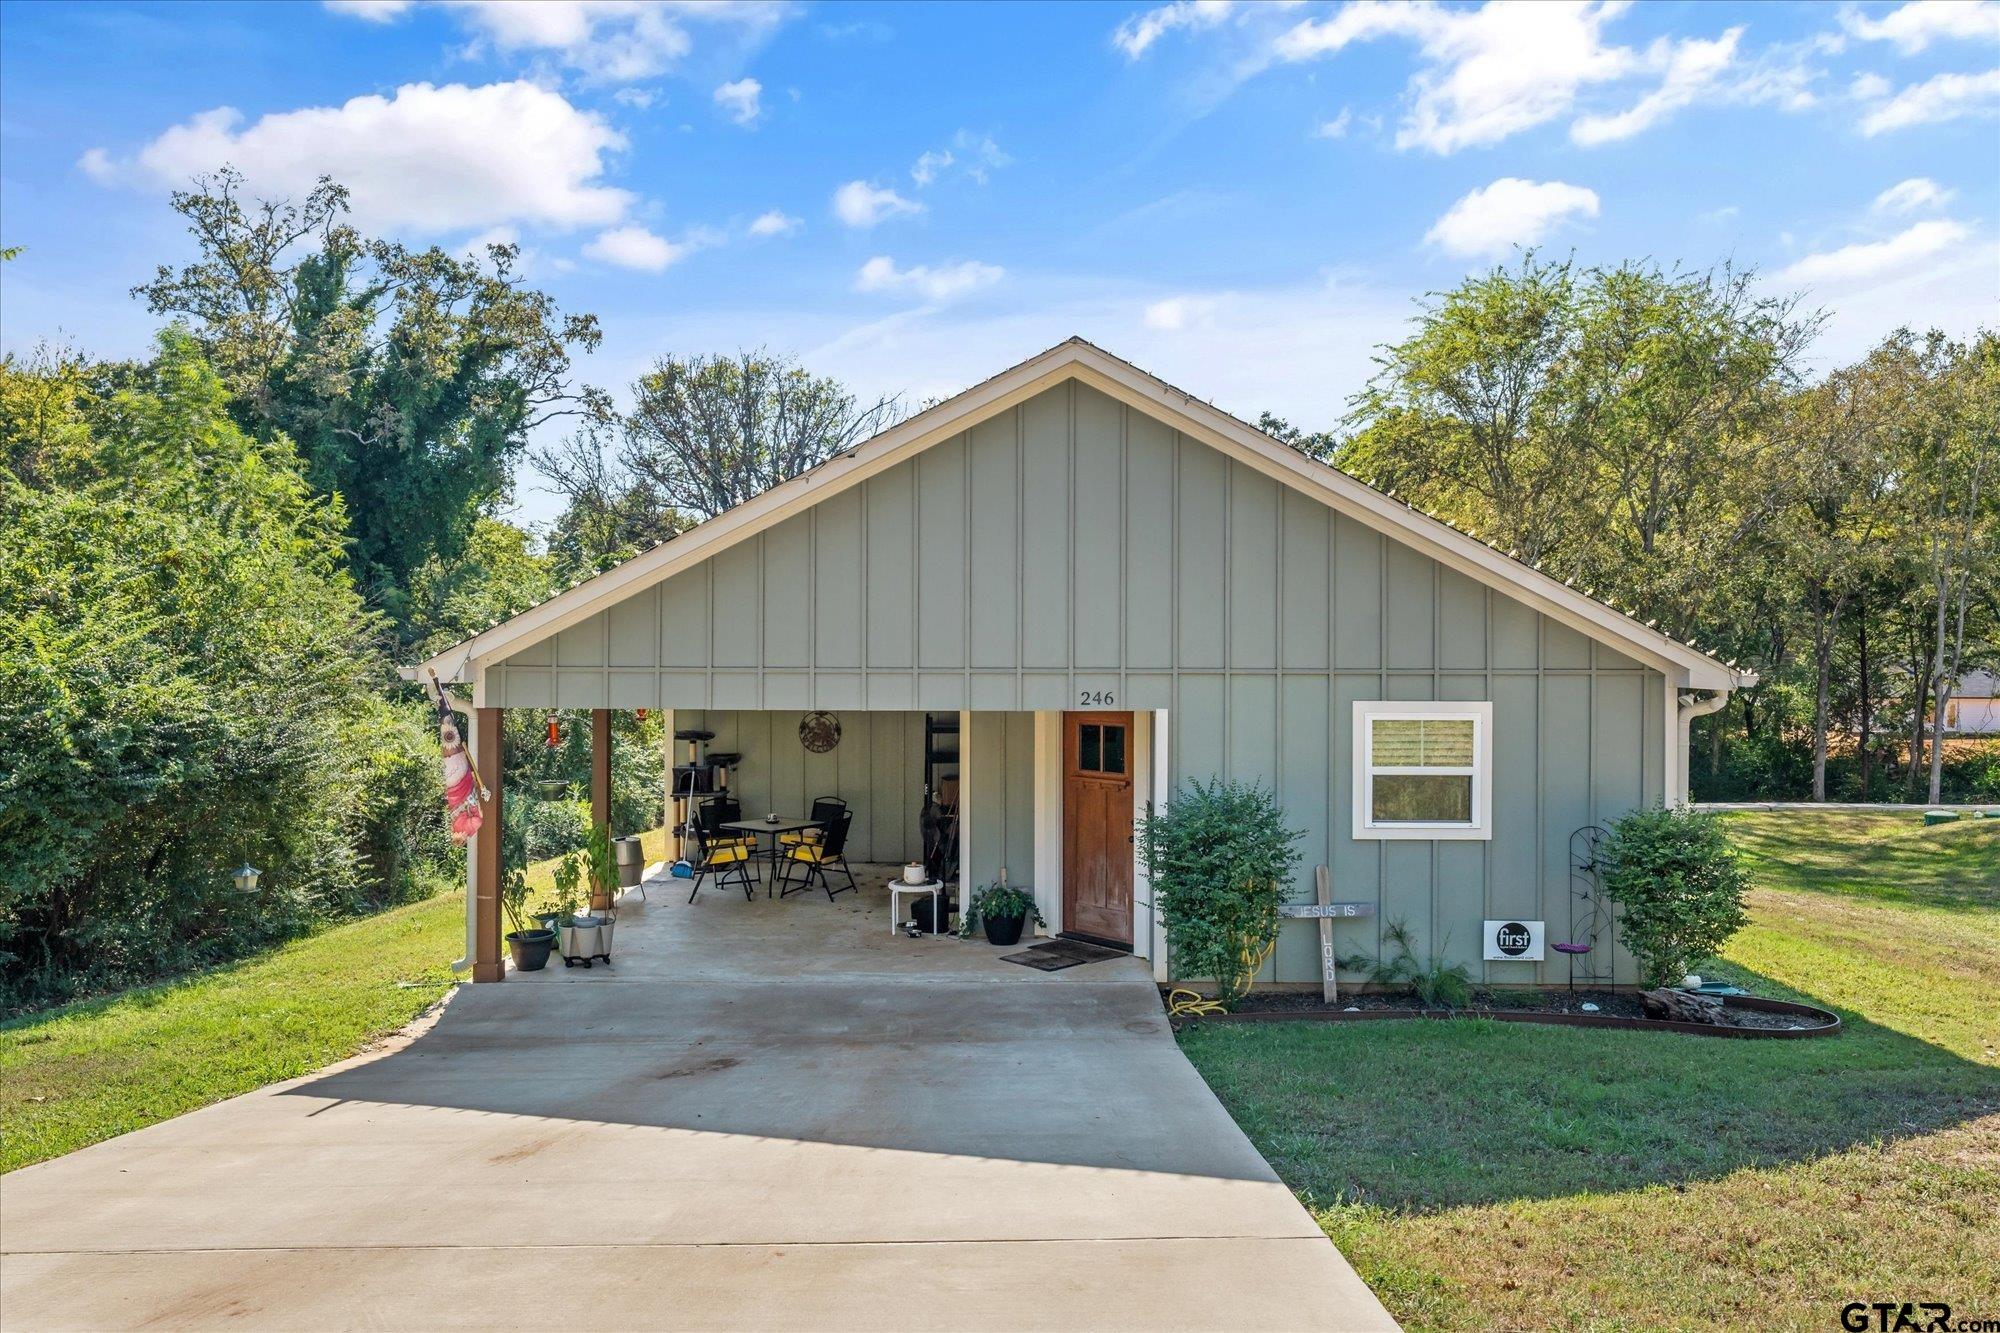
Welcome to 246 Brentwood Dr! The exquisite craftsmanship of this Campbell Custom Homes property is sure to wow you! If you are looking for an open concept design with elegance and function: this home is for you. This home features two spacious bedrooms and a beautifully designed Jack-and-Jill bathroom with an upgraded large, luxurious shower and plenty of cabinet space and storage options. The open-concept living, dining, and kitchen areas provide a warm, welcoming space perfect for hosting gatherings or relaxing in everyday life. The sliding glass door off of the main living area invites plenty of natural light and seamlessly connects the indoor and outdoor spaces. This property offers not only a lovely home but also a lifestyle of convenience and quality. It has the ideal blend of rural living with city conveniences around the corner. Kiepersol, Bullard ISD schools and downtown Bullard are less than 10 minutes from this location. If you love the lake life, you'll be thrilled to know that Lake Palestines boat ramp access is less than 15 minutes away, offering you all the fishing, boating, and recreation the lake has to offer. Dont miss your opportunity to call this place your own!
Interior Details
1018
2
2
Has Heating:
Yes
Heating Type:
Central
Has Cooling:
Yes
Cooling Type:
Central
Has Fuel:
No
Fuel Type:
N/A
Has Basement:
No
Basement Type:
N/A
Has Flooring:
No
Flooring Type:
Hardwood
Has Fireplace:
Yes
Fireplace Type:
N/A
Property Details
12720
No
No
Type:
N/A
Location:
N/A
Status:
N/A
Number of Spaces:
N/A
No
No
No
No
No
No
No
Construction Details
Conventional
Brick/stone (brick And/or Stone)
N/A
N/A
Composition Shingle
Tax History
Year
Amount
Land
Improvement
Percent Change
Assessment
2020
$2,226
$17,800
$75,932
--%
$93,732
2019
$182
$7,275
$0
--%
$7,275
2018
$192
$7,275
$0
--%
$7,275
2017
$100
$3,800
$0
--%
$3,800
2016
$100
$3,800
$0
--%
$3,800
2013
$92
$3,800
$0
--%
$3,800
2013
$92
$3,800
$0
--%
$3,800
2012
$92
$3,800
$0
--%
$3,800

Average Home Price in 75757