Member Features
Find Real Estate Bargain!
Full foreclosure details
Home value, equity and ownership info
Find homes priced below market
Get full access with a FREE Account
Already a member?
$408,000
Listing Price4beds
3baths
2,224sqft
2,757sqft lot
1815 Brentwood Ct, Davenport, FL 33837
Member Features
Find Real Estate Bargain!
Full foreclosure details
Home value, equity and ownership info
Find homes priced below market
Get full access with a FREE Account
Already a member?
For Sale
Off Market
Home type
Price / sqft
Year built
Home Details
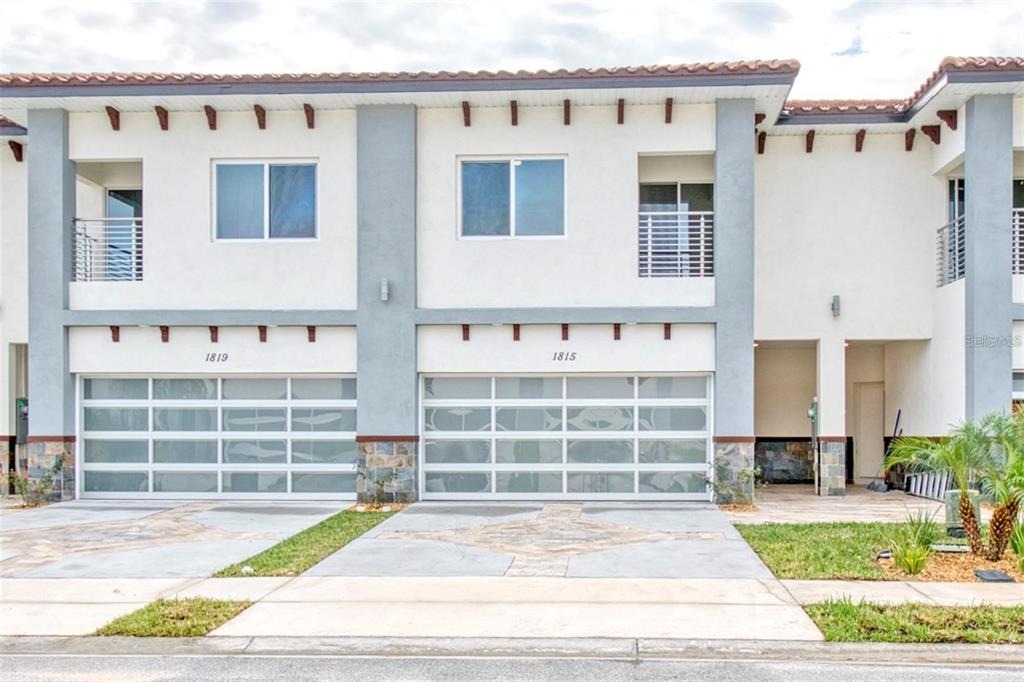
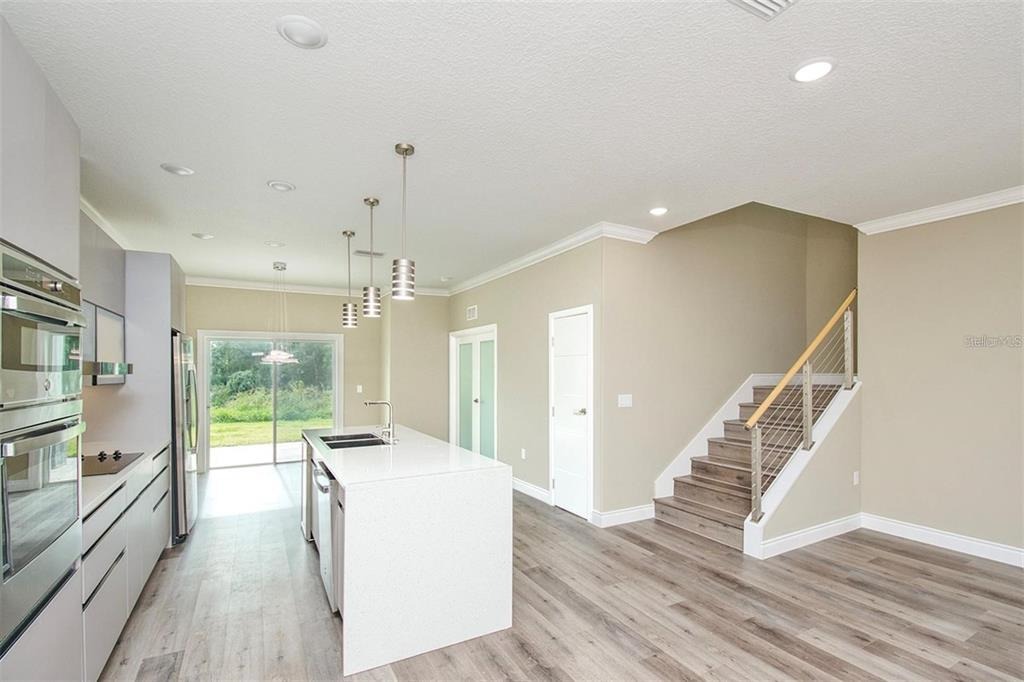
New construction available now, located in Davenport Villas Golf community. Residents of Fairway Villas with full access to the amenities offered by the master-planned Providence community:Recreation: An 8,000-square-foot clubhouse, resort-style swimming pools, tennis courts, and a state-of-the-art fitness center. Dine at the full-service restaurant and lounge located right next to the golf clubhouse.Meticulously landscaped grounds, playgrounds, nature trails, and many homes featuring conservation or waterfront views.nCome see this modern 4 bed 3.5 bath, 2224 sq ft townhome in the heart of the community minutes from dining, entertainment and shopping and of course the golf club, also close to Orlando for even more entertainment. This home features an array of features you would find in more expensive homes. Enjoy the spacious bedrooms, balconies and upgraded kitchen and extra storage. Take a walk in the secure gated and well maintained community or take in a round of golf with out ever leaving the neighborhood. Community pools, tennis courts and a gym are also at you disposal. Schedule a showing with us today.
Interior Details
2224
4
3
Has Heating:
No
Heating Type:
N/A
Has Cooling:
No
Cooling Type:
N/A
Has Fuel:
No
Fuel Type:
N/A
Has Basement:
No
Basement Type:
N/A
Has Flooring:
No
Flooring Type:
N/A
Has Fireplace:
Yes
Fireplace Type:
N/A
Property Details
2757
No
No
Type:
Garage, Attached
Location:
N/A
Status:
N/A
Number of Spaces:
0
No
No
No
No
Yes
No
No
Construction Details
Townhouse
Stucco
N/A
Hip
Tile
Tax History
Year
Amount
Land
Improvement
Percent Change
Assessment
2020
$392
$28,000
$0
--%
$28,000
2019
$404
$28,000
$0
--%
$28,000
2017
$30
$4,900
$0
--%
$4,900
2017
$30
$2,009
$0
--%
$2,009

Average Home Price in 33837
Nearby Properties
Zip Code
Price
Bed
Bath
Sqft
Lot
Sold Date
$435,000
4 Beds
4 Baths
2,245 Sqft
2,788 Lot (sqft)
Sold 09/29/2026
$374,038
-- Beds
-- Baths
2,281 Sqft
2,749 Lot (sqft)
Sold 10/05/2026
$410,000
3 Beds
3 Baths
2,268 Sqft
2,888 Lot (sqft)
Sold 09/29/2026
$389,539
4 Beds
2 Baths
2,284 Sqft
3,441 Lot (sqft)
Sold 10/05/2026
$399,900
3 Beds
2 Baths
2,281 Sqft
2,901 Lot (sqft)
Sold 10/05/2026
$408,000
4 Beds
3 Baths
2,268 Sqft
2,888 Lot (sqft)
Sold 10/05/2026
$349,955
3 Beds
2 Baths
2,281 Sqft
2,744 Lot (sqft)
Sold NaN/NaN/NaN
$425,000
4 Beds
4 Baths
2,268 Sqft
2,831 Lot (sqft)
Sold 09/29/2026
$380,000
3 Beds
2 Baths
2,281 Sqft
2,744 Lot (sqft)
Sold 09/29/2026