Member Features
Find Real Estate Bargain!
Full foreclosure details
Home value, equity and ownership info
Find homes priced below market
Get full access with a FREE Account
Already a member?
$379,000
Listing Price2beds
2baths
1,727sqft
--sqft lot
335 Brenham Pass, Georgetown, TX 78633
Member Features
Find Real Estate Bargain!
Full foreclosure details
Home value, equity and ownership info
Find homes priced below market
Get full access with a FREE Account
Already a member?
For Sale
Off Market
Home type
Price / sqft
Year built
Home Details
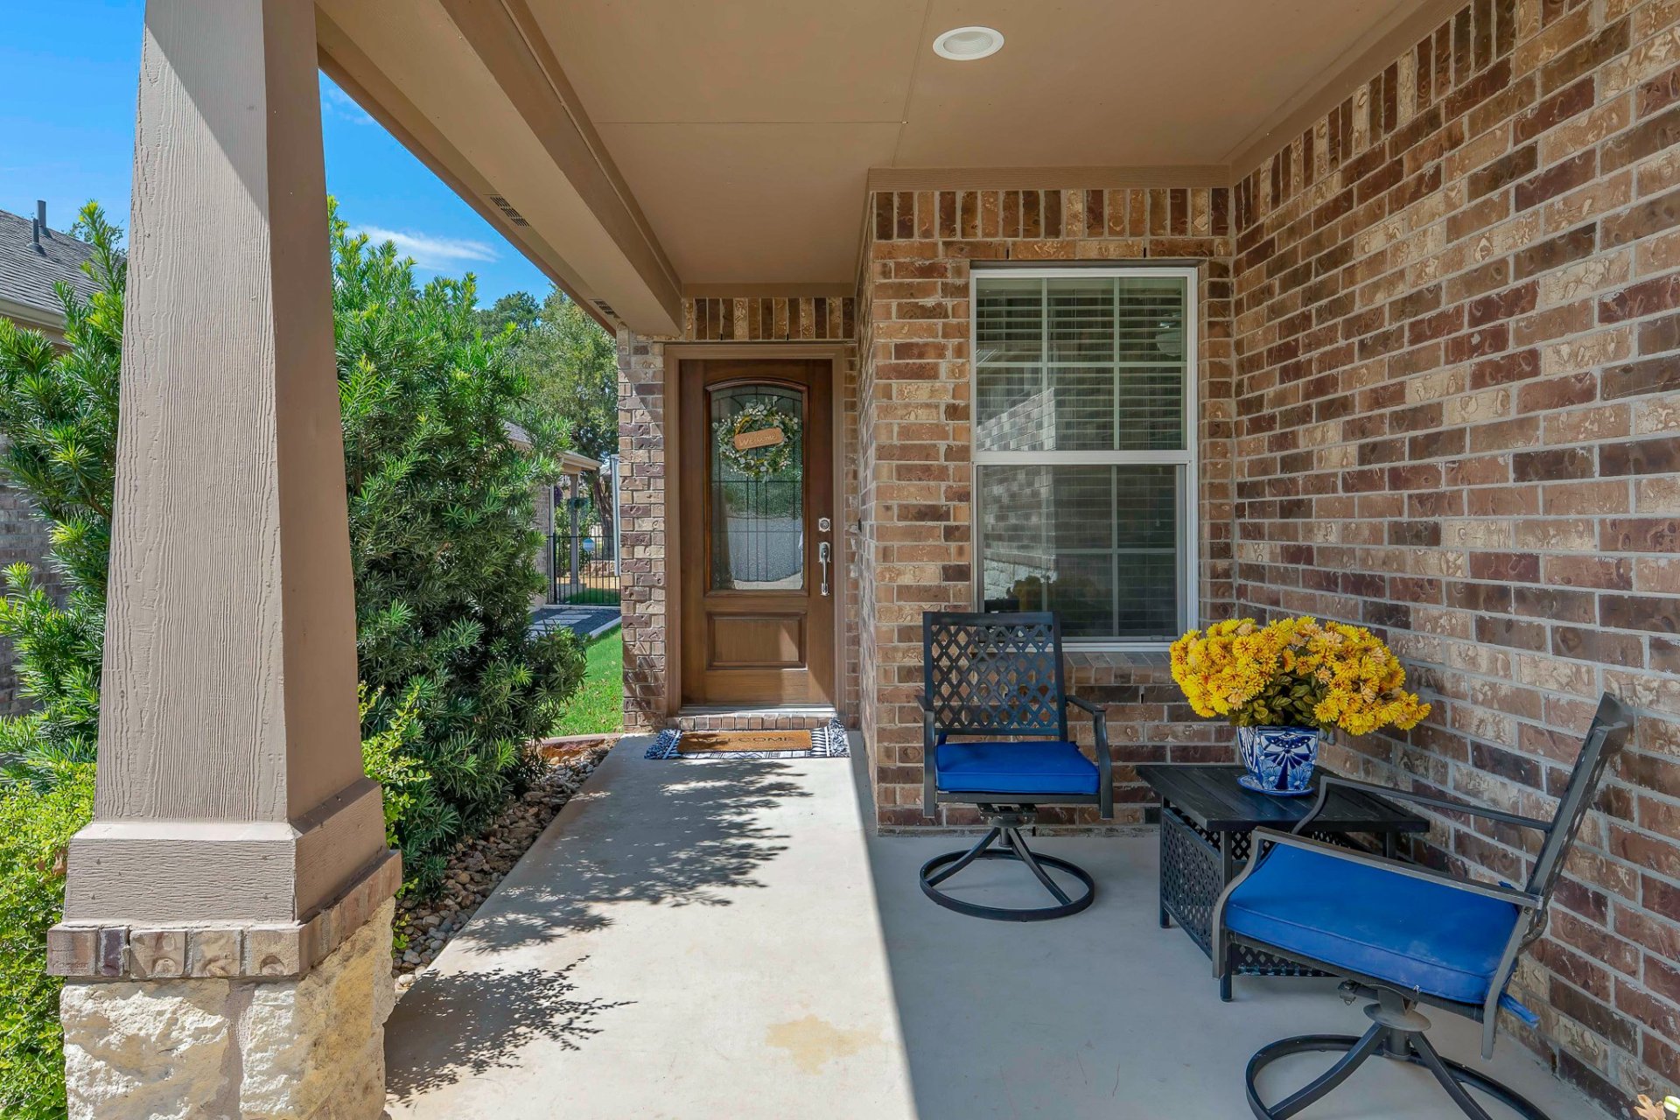
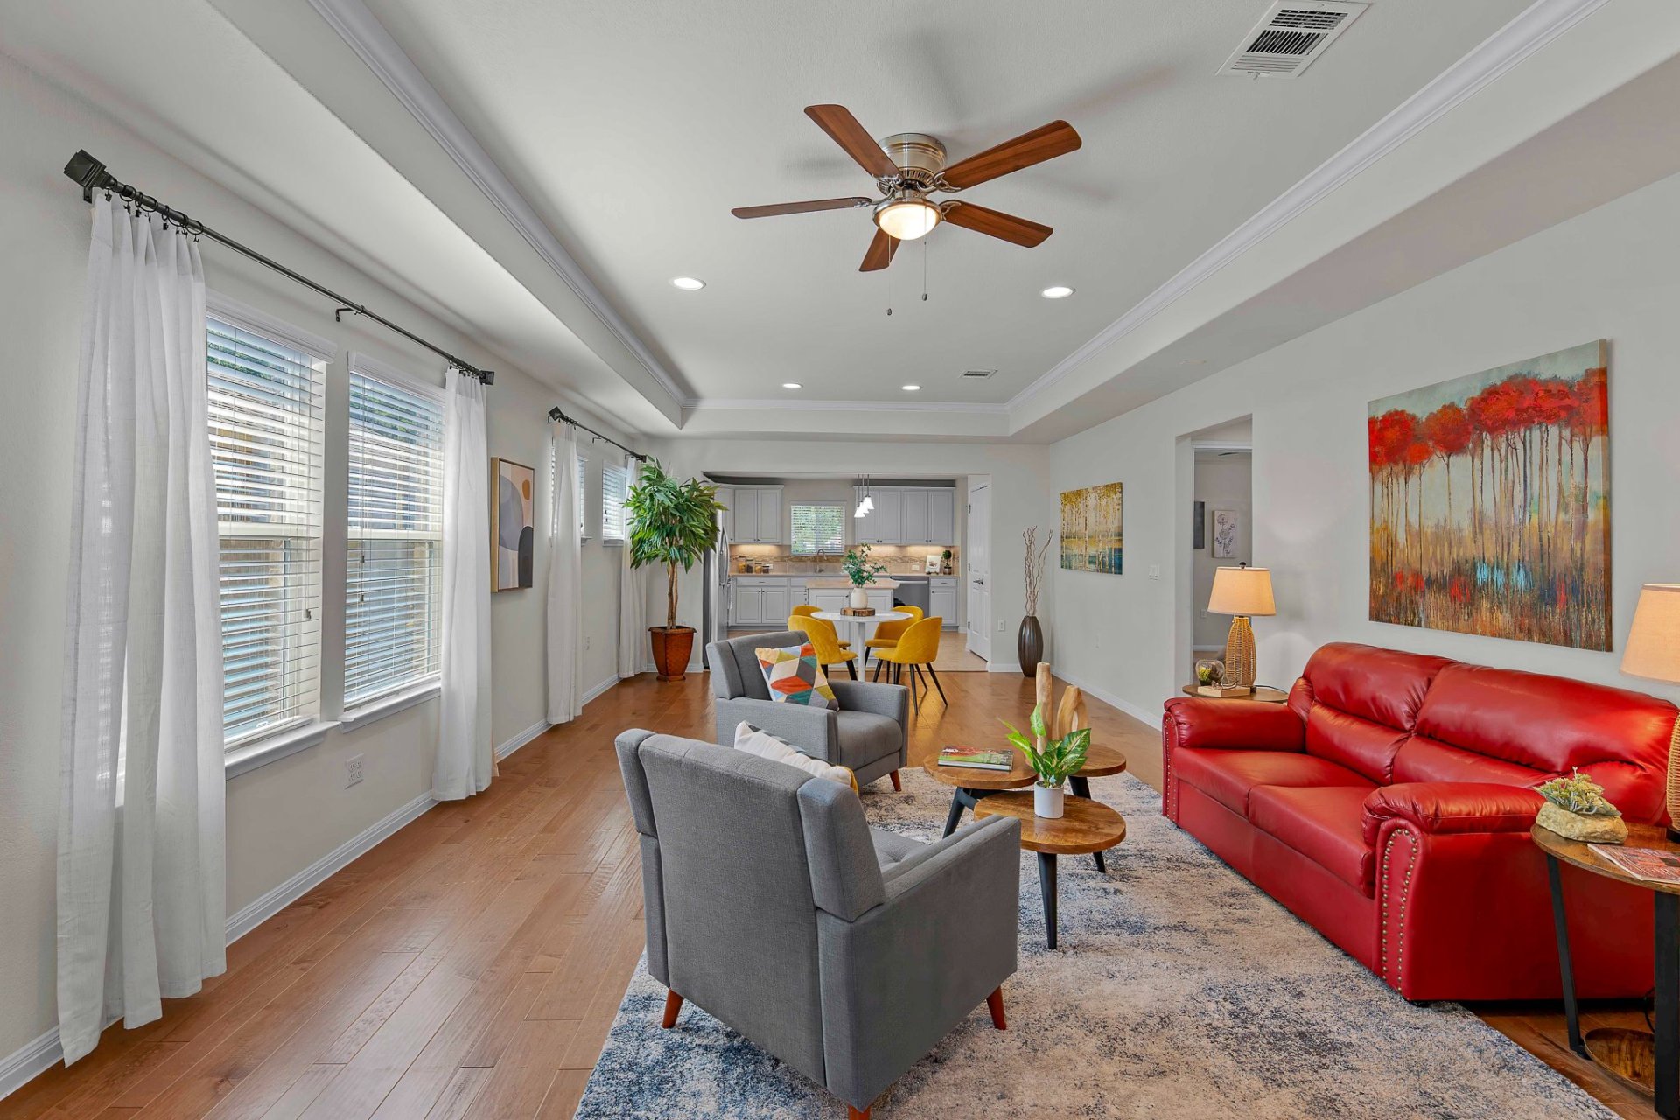
This popular Taft floor plan gets an extra boost with the addition of a sunroom, creating valuable flex space for the way you want to live! Ideally located within easy walking distance of the Retreat Amenity Center, you can roll out of bed and be on the pickleball courts in minutes—or head over for a swim, workout, or time with friends. Beautiful landscaping welcomes you home and leads to a charming covered front porch with plenty of room to sit, relax, and visit with neighbors as they stroll by. Step inside to find warm wood flooring, tray ceilings, and elegant crown molding that add character and an inviting feel to the home. The extended sunroom provides extra living space—perfect for a second sitting area, hobby space, reading room, or simply a sunny spot to enjoy your morning coffee. The light and bright kitchen features crisp white cabinetry, quartz countertops, stainless steel appliances, and a large center island that provides additional prep space as well as casual seating and dining. The refrigerator conveys, making move-in that much easier. A private study just off the entry adds even more flexibility and can easily serve as a third bedroom when guests come to visit. Out back, a fenced and beautifully landscaped yard checks another big box for Sun City buyers—providing a private space for pets, gardening, entertaining, or simply enjoying the outdoors. With its flexible floor plan, sunroom extension, fenced yard, stylish finishes, and terrific location near the
Interior Details
1727
2
2
Has Heating:
Yes
Heating Type:
Central
Has Cooling:
Yes
Cooling Type:
Central
Has Fuel:
No
Fuel Type:
N/A
Has Basement:
No
Basement Type:
N/A
Has Flooring:
No
Flooring Type:
Tile (unspecified)
Has Fireplace:
Yes
Fireplace Type:
N/A
Property Details
N/A
No
No
Type:
N/A
Location:
N/A
Status:
N/A
Number of Spaces:
N/A
No
No
No
No
Yes
No
No
Construction Details
N/A
Brick
N/A
N/A
N/A
Tax History
Year
Amount
Land
Improvement
Percent Change
Assessment
2020
$5,917
$56,994
$199,920
--%
$256,914
2020
$6,034
$55,640
$214,658
--%
$270,298
2018
$1,319
$55,640
$0
--%
$55,640
0
$0
$0
$0
--%
$0

Average Home Price in 78633