Member Features
Find Real Estate Bargain!
Full foreclosure details
Home value, equity and ownership info
Find homes priced below market
Get full access with a FREE Account
Already a member?
$679,392
Listing Price2beds
2baths
2,153sqft
15,512sqft lot
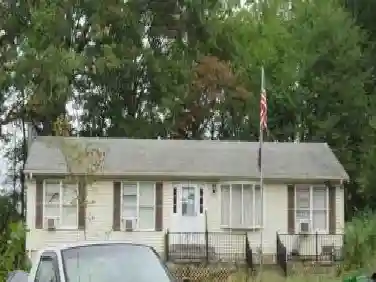
14015 Breeders Cup Dr, Gainesville, VA 20155
Member Features
Find Real Estate Bargain!
Full foreclosure details
Home value, equity and ownership info
Find homes priced below market
Get full access with a FREE Account
Already a member?
For Sale
Off Market
Home type
Price / sqft
Year built
Home Details
Sought-after and single-level, the Tigerlily model delivers easy elegance in Heritage HuntGainesvilles premier 55+ gated community, where resort-style living meets everyday convenience. A welcoming foyer opens to hardwood floors that sweep through the family and dining rooms and into the sunlit, eat-in kitchen. The floor plan lives large with two generous bedrooms and two full baths, with the primary suite featuring an ensuite bath and walk-in closet. The versatile library/den is perfect for work or hobbies, and a bright sunroom flows to a screened back porch where you can enjoy your morning coffee and golden-hour breezes. The private primary suite features a walk-in closet and an en suite bath, while a spacious two-car garage adds everyday practicality. Outside, the home enjoys a quiet, expansive lot; inside the gates, youll find an 18-hole championship golf course, a vibrant clubhouse with dining and social events, indoor and outdoor pools, fitness facilities, tennis and pickleball courts, miles of walking trails, and an active calendar of clubs and activities. Just beyond the community, Virginia Gateways shopping, dining, and entertainment are minutes away, along with everyday essentials like Wegmans, medical facilities, and easy access to I-66, Routes 29 and 15. With lifestyle, location, and low-maintenance living all in one, this is Heritage Hunt at its best.
Interior Details
2153
2
2
Has Heating:
Yes
Heating Type:
Forced Air With Air Conditioning
Has Cooling:
Yes
Cooling Type:
Central
Has Fuel:
No
Fuel Type:
N/A
Has Basement:
No
Basement Type:
No Basement
Has Flooring:
No
Flooring Type:
N/A
Has Fireplace:
Yes
Fireplace Type:
N/A
Property Details
15512
No
No
Type:
N/A
Location:
N/A
Status:
N/A
Number of Spaces:
N/A
No
No
No
No
Yes
No
No
Construction Details
Ranch
Aluminum/vinyl
N/A
N/A
N/A
Tax History
Year
Amount
Land
Improvement
Percent Change
Assessment
2020
$6,500
$128,100
$291,300
--%
$419,400
2019
$6,192
$126,100
$273,400
--%
$399,500
2018
$6,122
$123,400
$271,600
--%
$395,000
2017
$4,799
$121,700
$267,000
--%
$388,700
2016
$4,845
$121,700
$274,600
--%
$396,300
2014
$4,611
$112,000
$256,800
--%
$368,800
2013
$4,570
$109,900
$253,900
--%
$363,800
2011
$4,068
$98,200
$233,300
--%
$331,500

Average Home Price in 20155
Nearby Properties
Zip Code
Price
Bed
Bath
Sqft
Lot
Sold Date
$818,185
4 Beds
3 Baths
2,418 Sqft
10,197 Lot (sqft)
Sold 10/16/2026
$737,972
3 Beds
2 Baths
2,430 Sqft
6,991 Lot (sqft)
Sold 07/09/2026
$684,264
4 Beds
3 Baths
2,144 Sqft
10,694 Lot (sqft)
Sold 07/07/2026
$717,164
4 Beds
2.5 Baths
2,180 Sqft
6,037 Lot (sqft)
Sold 10/18/2026
$660,630
4 Beds
2.5 Baths
2,030 Sqft
4,273 Lot (sqft)
Sold 10/13/2026