
Member Features
Find Real Estate Bargain!
Full foreclosure details
Home value, equity and ownership info
Find homes priced below market
Get full access with a FREE Account
Already a member?
$319,500
Listing Price4beds
2baths
1,884sqft
9,371sqft lot
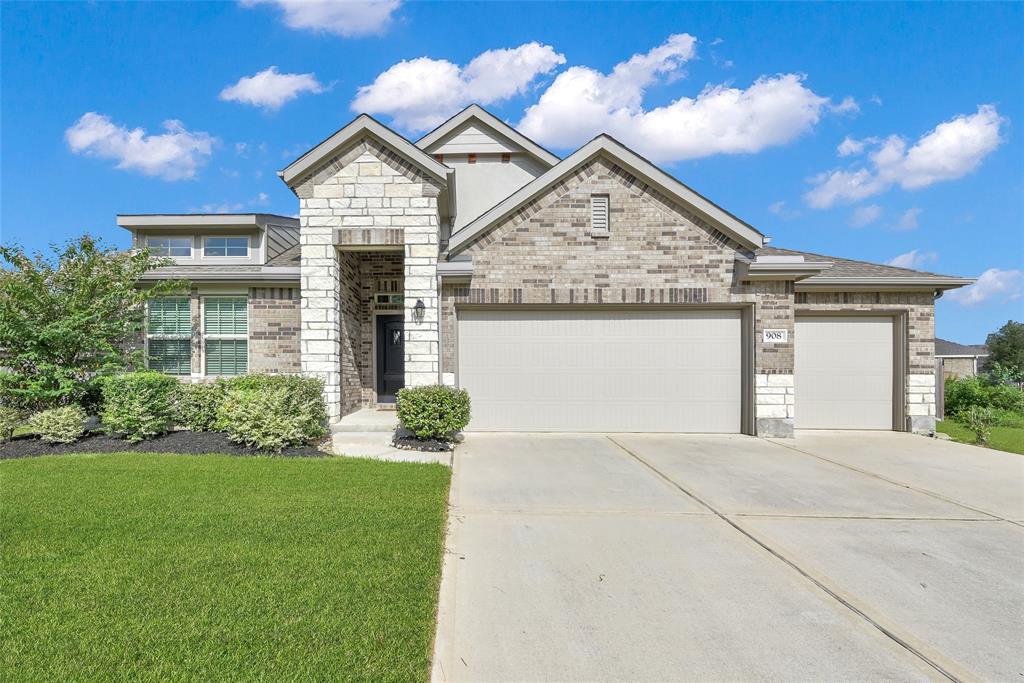
908 Breech Dr, Crosby, TX 77532
Member Features
Find Real Estate Bargain!
Full foreclosure details
Home value, equity and ownership info
Find homes priced below market
Get full access with a FREE Account
Already a member?
For Sale
Off Market
Home type
Price / sqft
Year built
Home Details
Welcome to this beautiful Brenham open floor plan, built by Lennar in Newport community. Featuring 4 bedrooms, 2 baths, spacious family room and a 3 car garage. This thoughtfully designed layout maximizes both space and functionality! The island kitchen, complete with granite countertops & stainless-steel appliances, is perfect for cooking and entertaining, seamlessly flowing into the family room and dining area. The split-bedroom design provides a serene retreat, with the primary suite boasting an en-suite bath complete with a separate tub & shower, dual sinks, large walk-in closet, and direct access to the utility room. Additional features include luxury vinyl plank floors and carpet in bedrooms, whole house water softener, reverse osmosis water filtration system, sprinklers, 50 amp plug on side of home for generator & large covered patio. Newport is a master planned community with parks, hiking/walking trails, golf, tennis and swimming pool. Dont miss out on this hidden gem!
Interior Details
1884
4
2
Has Heating:
Yes
Heating Type:
Central
Has Cooling:
Yes
Cooling Type:
Central
Has Fuel:
Yes
Fuel Type:
Gas
Has Basement:
No
Basement Type:
N/A
Has Flooring:
No
Flooring Type:
N/A
Has Fireplace:
Yes
Fireplace Type:
N/A
Property Details
9371
Yes
Yes
Type:
N/A
Location:
N/A
Status:
N/A
Number of Spaces:
N/A
No
No
No
No
Yes
No
No
Construction Details
N/A
Brick Veneer
N/A
N/A
N/A
Tax History
Year
Amount
Land
Improvement
Percent Change
Assessment

Average Home Price in 77532
Nearby Properties
Zip Code
Price
Bed
Bath
Sqft
Lot
Sold Date
$240,409
$240,409
3 Beds
2 Baths
1,660 Sqft
5,201 Lot (sqft)
Sold 05/29/2026
$325,000
$325,000
3 Beds
2 Baths
1,848 Sqft
12,446 Lot (sqft)
Sold 09/29/2026





