

Member Features
Find Real Estate Bargain!
Full foreclosure details
Home value, equity and ownership info
Find homes priced below market
Get full access with a FREE Account
Already a member?
$451,000
Listing Price3beds
3baths
2,486sqft
1,725sqft lot
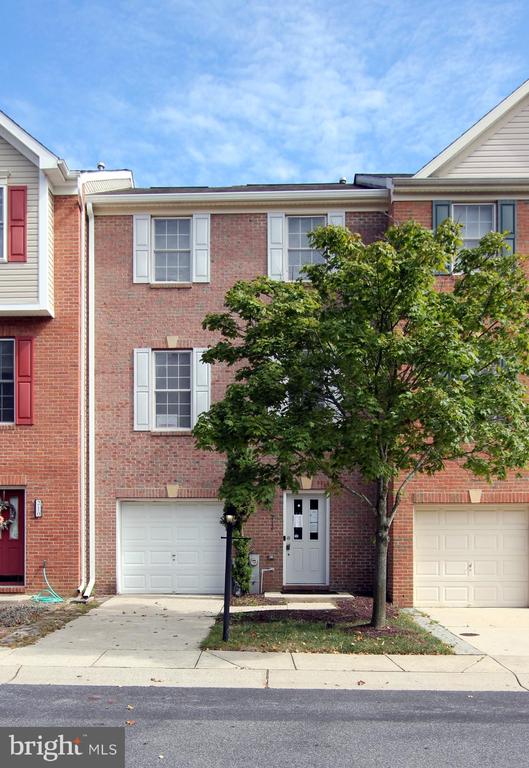
212 Braxton Way, Edgewater, MD 21037
Member Features
Find Real Estate Bargain!
Full foreclosure details
Home value, equity and ownership info
Find homes priced below market
Get full access with a FREE Account
Already a member?
For Sale
Off Market
Home type
Price / sqft
Year built
Home Details
This is a beautiful three-level townhome with a one car garage, in need of a little work. Most of the home is beautiful as it is and needs nothing done including the living room with gleaming hardwood floors, the kitchen/dining room combo with hardwood floors, granite counters and stainless-steel appliances and a sunroom in the back with a fireplace and exit out to the deck overlooking the backyard. The upstairs is complete with three bedrooms including the Primary Bedroom with large walk-in closet. Work is needed to complete the work already started to repair the bathroom due to an apparent leak. Work is also needed in the lower-level family room that appears to stem from the same source. Seek independent inspection and professional opinion necessary to estimate repairs. This home is being sold "as-is", seller will make no repairs. Renovation loan will be needed.
Interior Details
2486
3
3
Has Heating:
Yes
Heating Type:
Yes
Has Cooling:
Yes
Cooling Type:
Central
Has Fuel:
No
Fuel Type:
N/A
Has Basement:
No
Basement Type:
No Basement
Has Flooring:
No
Flooring Type:
N/A
Has Fireplace:
Yes
Fireplace Type:
N/A
Property Details
1725
No
No
Type:
Garage, Attached
Location:
N/A
Status:
N/A
Number of Spaces:
1
N/A
N/A
N/A
N/A
N/A
N/A
N/A
Construction Details
Townhouse
Siding (not Specified)
N/A
N/A
Composition Shingle
Tax History
Year
Amount
Land
Improvement
Percent Change
Assessment
2021
$4,141
$100,000
$264,000
--%
$364,000
2020
$4,046
$0
$0
--%
$354,633
2019
$3,833
$0
$0
--%
$345,267
2018
$3,754
$80,000
$255,900
--%
$335,900
2017
$3,628
$0
$0
--%
$321,000
2015
$3,369
$60,000
$231,200
--%
$291,200
2014
$3,328
$0
$0
--%
$291,200
2012
$3,230
$0
$0
--%
$291,200

Average Home Price in 21037
Nearby Properties
Zip Code
Price
Bed
Bath
Sqft
Lot
Sold Date
$608,079
-- Beds
2.5 Baths
2,847 Sqft
3,000 Lot (sqft)
Sold 10/09/2026
$484,618
$484,618
-- Beds
2.5 Baths
2,142 Sqft
2,094 Lot (sqft)
Sold 06/23/2026
$492,958
$492,958
-- Beds
2.5 Baths
2,152 Sqft
1,747 Lot (sqft)
Sold 06/11/2026
$590,063
-- Beds
3 Baths
2,492 Sqft
2,200 Lot (sqft)
Sold 10/13/2026
$590,000
-- Beds
2.5 Baths
2,337 Sqft
3,000 Lot (sqft)
Sold 10/06/2026
$581,434
-- Beds
2.5 Baths
2,337 Sqft
3,000 Lot (sqft)
Sold 10/13/2026
$625,000
3 Beds
3 Baths
2,337 Sqft
3,573 Lot (sqft)
Sold 10/13/2026
$544,060
$544,060
-- Beds
3 Baths
2,468 Sqft
1,980 Lot (sqft)
Sold 10/13/2026
$594,435
-- Beds
2.5 Baths
2,517 Sqft
4,017 Lot (sqft)
Sold 10/13/2026




