

Member Features
Find Real Estate Bargain!
Full foreclosure details
Home value, equity and ownership info
Find homes priced below market
Get full access with a FREE Account
Already a member?
$455,000
Listing Price3beds
2baths
2,001sqft
7,405sqft lot
864 Brant St, Myrtle Beach, SC 29579
Member Features
Find Real Estate Bargain!
Full foreclosure details
Home value, equity and ownership info
Find homes priced below market
Get full access with a FREE Account
Already a member?
For Sale
Off Market
Home type
Price / sqft
Year built
Home Details
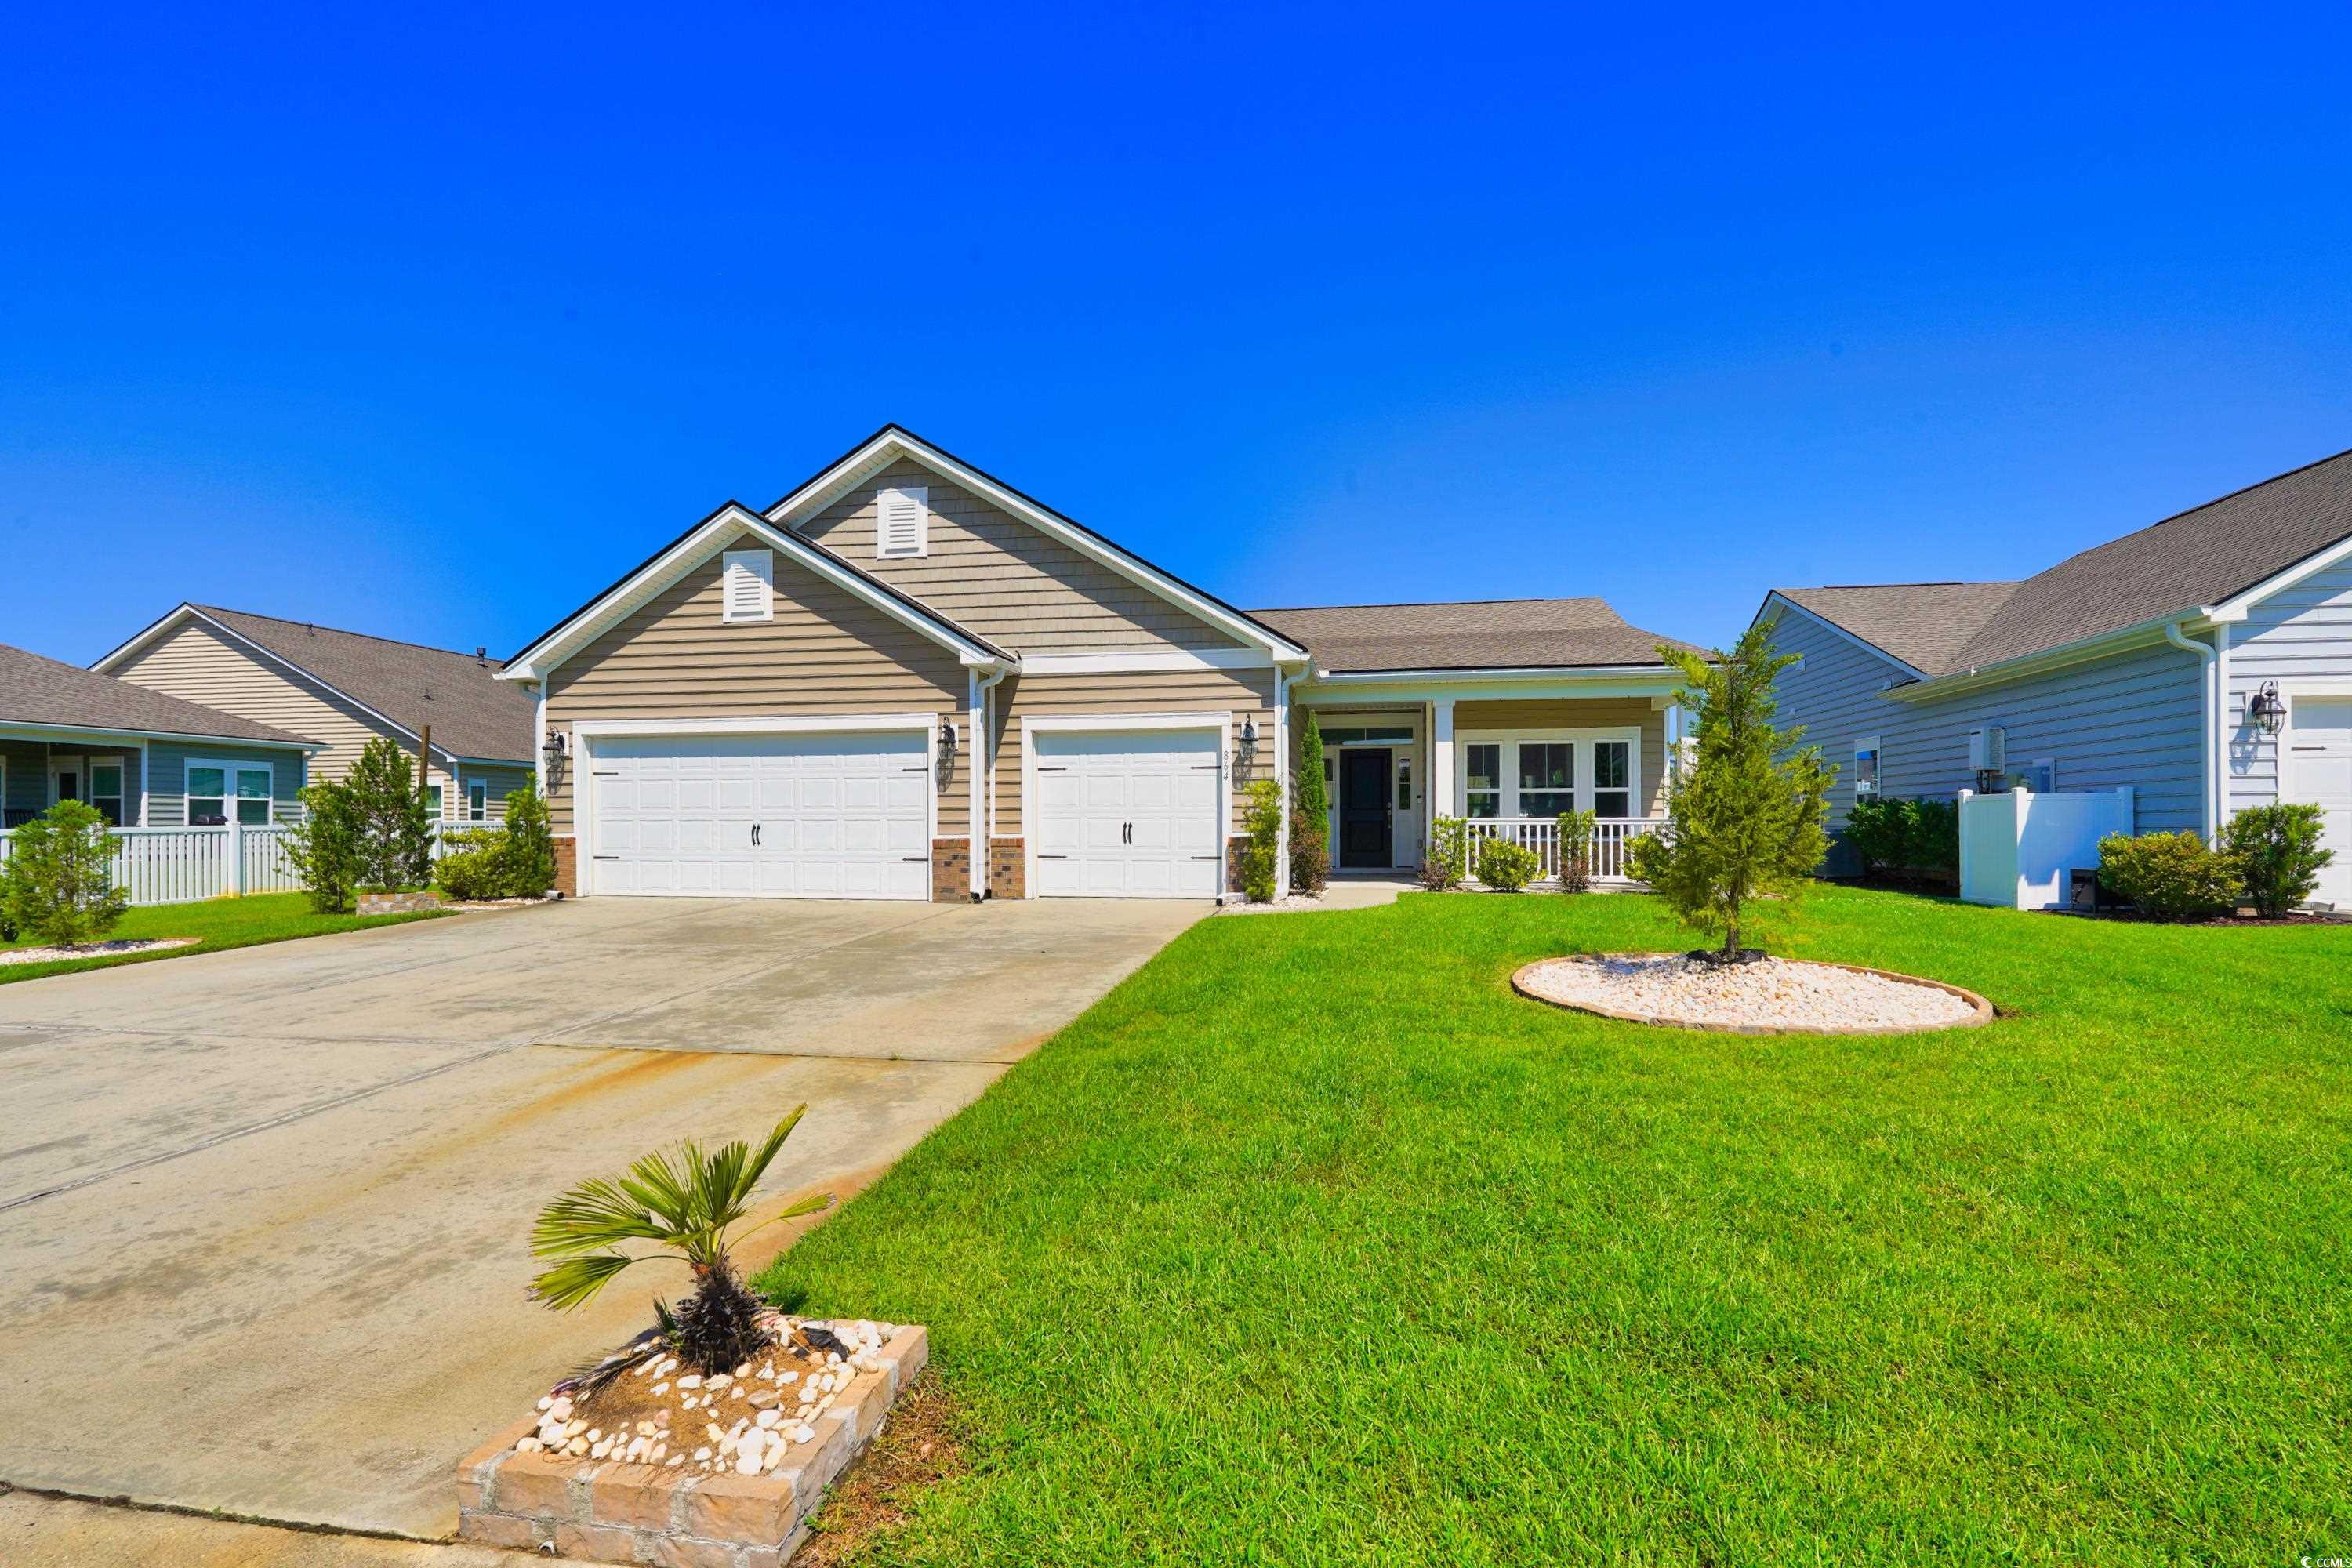
Welcome to 864 Brant St in Forestbrook Estates, a Lennar Community. The open "Muirwood" floor plan is perfect for both lively gatherings and relaxed everyday living. Dive into your very own backyard paradise complete with a sparkling pool and ample space for entertaining. The formal dining area seamlessly flows into a vast 21 x 21 Great Room, featuring a cozy fireplace and a spacious kitchen with a generous granite island, perfect for casual meals. The kitchen also boasts sleek stainless steel appliances, elegant white cabinetry, a trendy subway-tiled backsplash, and a sizable walk-in pantry. The Owners Suite is a true retreat with its vaulted ceiling, roomy walk-in closet, and an indulgent bathroom. The spa-like bathroom is designed with intricate tile work, a dual vanity with stylish vessel sinks and granite countertop, a walk-in shower with a bench, and a linen closet with a transom window for added light. Two additional bedrooms share a beautifully tiled bath, and a convenient laundry room completes the living space. Outside, your private backyard oasis awaits, featuring a fenced yard, a covered porch, a pristine pool with extensive decking, and a custom outdoor bar with a grilling station and mini fridge overlooking a serene pond. The 3-car garage is equipped with an epoxy-coated floor and additional pull-down storage. Additional highlights include a tankless hot water system, irrigation, tasteful curbscaping with river rock beds, natural gas, and WiFi certific
Interior Details
2001
3
2
Has Heating:
Yes
Heating Type:
Heat Pump
Has Cooling:
Yes
Cooling Type:
Central
Has Fuel:
No
Fuel Type:
N/A
Has Basement:
No
Basement Type:
N/A
Has Flooring:
No
Flooring Type:
N/A
Has Fireplace:
Yes
Fireplace Type:
N/A
Property Details
7405
No
No
Type:
Garage, Attached
Location:
N/A
Status:
N/A
Number of Spaces:
0
N/A
N/A
N/A
N/A
N/A
N/A
N/A
Construction Details
Ranch
Vinyl
N/A
Gable
Composition Shingle
Tax History
Year
Amount
Land
Improvement
Percent Change
Assessment
2019
$634
$50,870
$0
--%
$50,870

Average Home Price in 29579
Nearby Properties
Zip Code
Price
Bed
Bath
Sqft
Lot
Sold Date
$261,672
3 Beds
2 Baths
1,728 Sqft
14,810 Lot (sqft)
Sold 08/25/2026
$372,698
3 Beds
2 Baths
1,988 Sqft
9,148 Lot (sqft)
Sold 08/05/2026
$375,745
$375,745
3 Beds
2 Baths
1,958 Sqft
6,534 Lot (sqft)
Sold 07/28/2026
$320,650
4 Beds
2 Baths
1,903 Sqft
6,098 Lot (sqft)
Sold 10/13/2026
$328,777
4 Beds
2 Baths
1,903 Sqft
6,098 Lot (sqft)
Sold 10/13/2026
$328,900
4 Beds
2 Baths
1,773 Sqft
6,534 Lot (sqft)
Sold 10/13/2026
$418,600
3 Beds
2 Baths
2,012 Sqft
9,583 Lot (sqft)
Sold 10/13/2026
$425,000
3 Beds
2 Baths
1,994 Sqft
8,712 Lot (sqft)
Sold 10/13/2026
$415,000
3 Beds
2 Baths
1,785 Sqft
6,098 Lot (sqft)
Sold 10/13/2026





