Member Features
Find Real Estate Bargain!
Full foreclosure details
Home value, equity and ownership info
Find homes priced below market
Get full access with a FREE Account
Already a member?
$535,000
Listing Price3beds
3baths
1,792sqft
10,388sqft lot
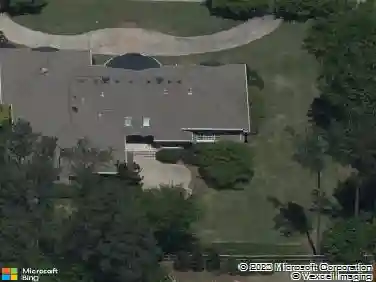
3060 Branford Ct, Marietta, GA 30062
Member Features
Find Real Estate Bargain!
Full foreclosure details
Home value, equity and ownership info
Find homes priced below market
Get full access with a FREE Account
Already a member?
For Sale
Off Market
Home type
Price / sqft
Year built
Home Details
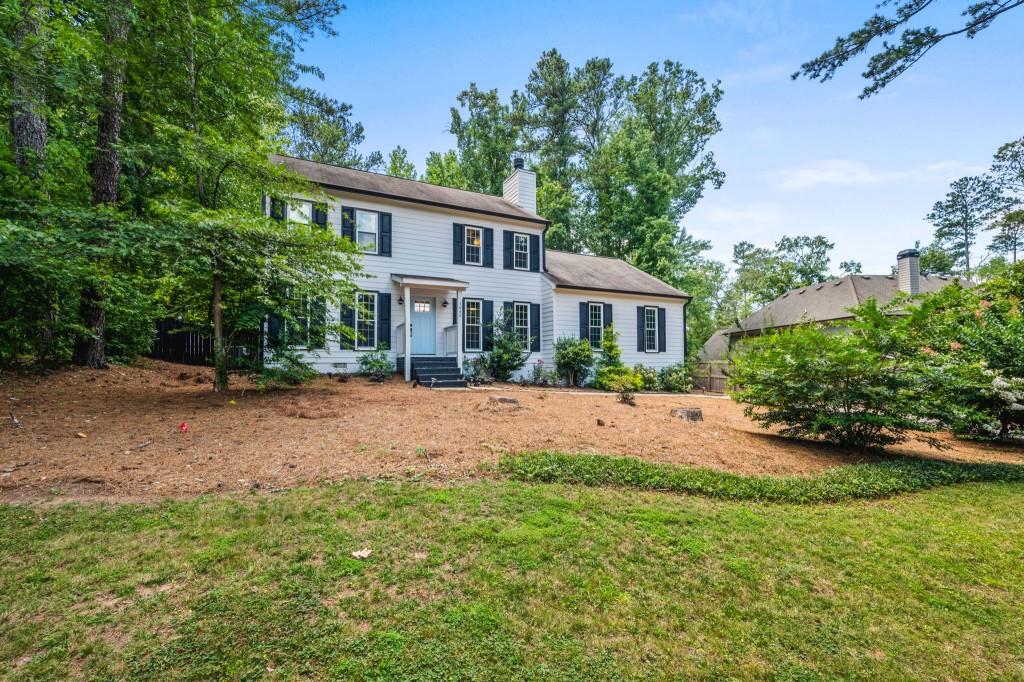
Don't wait to see this adorable, renovated traditional on an amazing and quiet cul de sac lot! This 3 bedroom/2.5 bath home has been fully renovated with updated kitchen and baths, newer windows, new HVAC, new electrical panel, hardwood floors and a new hot water heater. The open concept kitchem area allows the chef in the family to not miss out on all the action! In addition to an eat in kitche, there is a separate formal dining area, living room and family room! Lots of space to spread out! Or enjoy the lovely summer and fall evenings on the cozy screened back porch! The fully fenced back yard has plenty of room for activities, fire pit nights or barbeques on the back deck! No HOA means the ability to make changes as you see fit or the option to bring in rental income if this is an investment property. And don't forget about the highly sought after schools it is zoned for! Don't miss out on this amazing home!
Interior Details
1792
3
3
Has Heating:
Yes
Heating Type:
Central
Has Cooling:
Yes
Cooling Type:
Central
Has Fuel:
Yes
Fuel Type:
Gas
Has Basement:
No
Basement Type:
N/A
Has Flooring:
No
Flooring Type:
N/A
Has Fireplace:
Yes
Fireplace Type:
N/A
Property Details
10388
No
No
Type:
Garage, Attached
Location:
N/A
Status:
N/A
Number of Spaces:
2
No
No
No
No
Yes
No
No
Construction Details
Bi-level
Wood
N/A
Gable
N/A
Tax History
Year
Amount
Land
Improvement
Percent Change
Assessment
2020
$3,509
$30,000
$110,756
--%
$140,756
2019
$2,519
$18,400
$64,600
--%
$83,000
2018
$615
$24,000
$70,160
--%
$94,160
2017
$558
$24,000
$70,160
--%
$94,160
2016
$563
$24,000
$70,160
--%
$94,160
2014
$518
$24,000
$41,668
--%
$65,668
2013
$1,581
$24,000
$41,668
--%
$65,668
2012
$1,592
$0
$0
--%
$65,668

Average Home Price in 30062
Nearby Properties
Zip Code
Price
Bed
Bath
Sqft
Lot
Sold Date
$575,000
3 Beds
2 Baths
1,584 Sqft
8,613 Lot (sqft)
Sold 07/13/2026
$525,000
$525,000
3 Beds
2 Baths
1,984 Sqft
0 Lot (sqft)
Sold 10/26/2026
$471,197
$471,197
4 Beds
3.5 Baths
2,024 Sqft
10,290 Lot (sqft)
Sold 10/26/2026
$499,900
3 Beds
2 Baths
1,928 Sqft
9,828 Lot (sqft)
Sold 10/27/2026
$465,000
3 Beds
3 Baths
2,032 Sqft
8,692 Lot (sqft)
Sold 10/13/2026
$458,348
3 Beds
2.5 Baths
1,896 Sqft
9,900 Lot (sqft)
Sold 10/26/2026
$385,000
3 Beds
2 Baths
1,667 Sqft
10,353 Lot (sqft)
Sold 10/26/2026
$600,000
3 Beds
2 Baths
1,815 Sqft
29,621 Lot (sqft)
Sold 05/15/2026
$510,000
$510,000
3 Beds
2.5 Baths
1,840 Sqft
9,152 Lot (sqft)
Sold 10/27/2026