
Member Features
Find Real Estate Bargain!
Full foreclosure details
Home value, equity and ownership info
Find homes priced below market
Get full access with a FREE Account
Already a member?
$365,000
Listing Price4beds
3baths
1,631sqft
8,958sqft lot
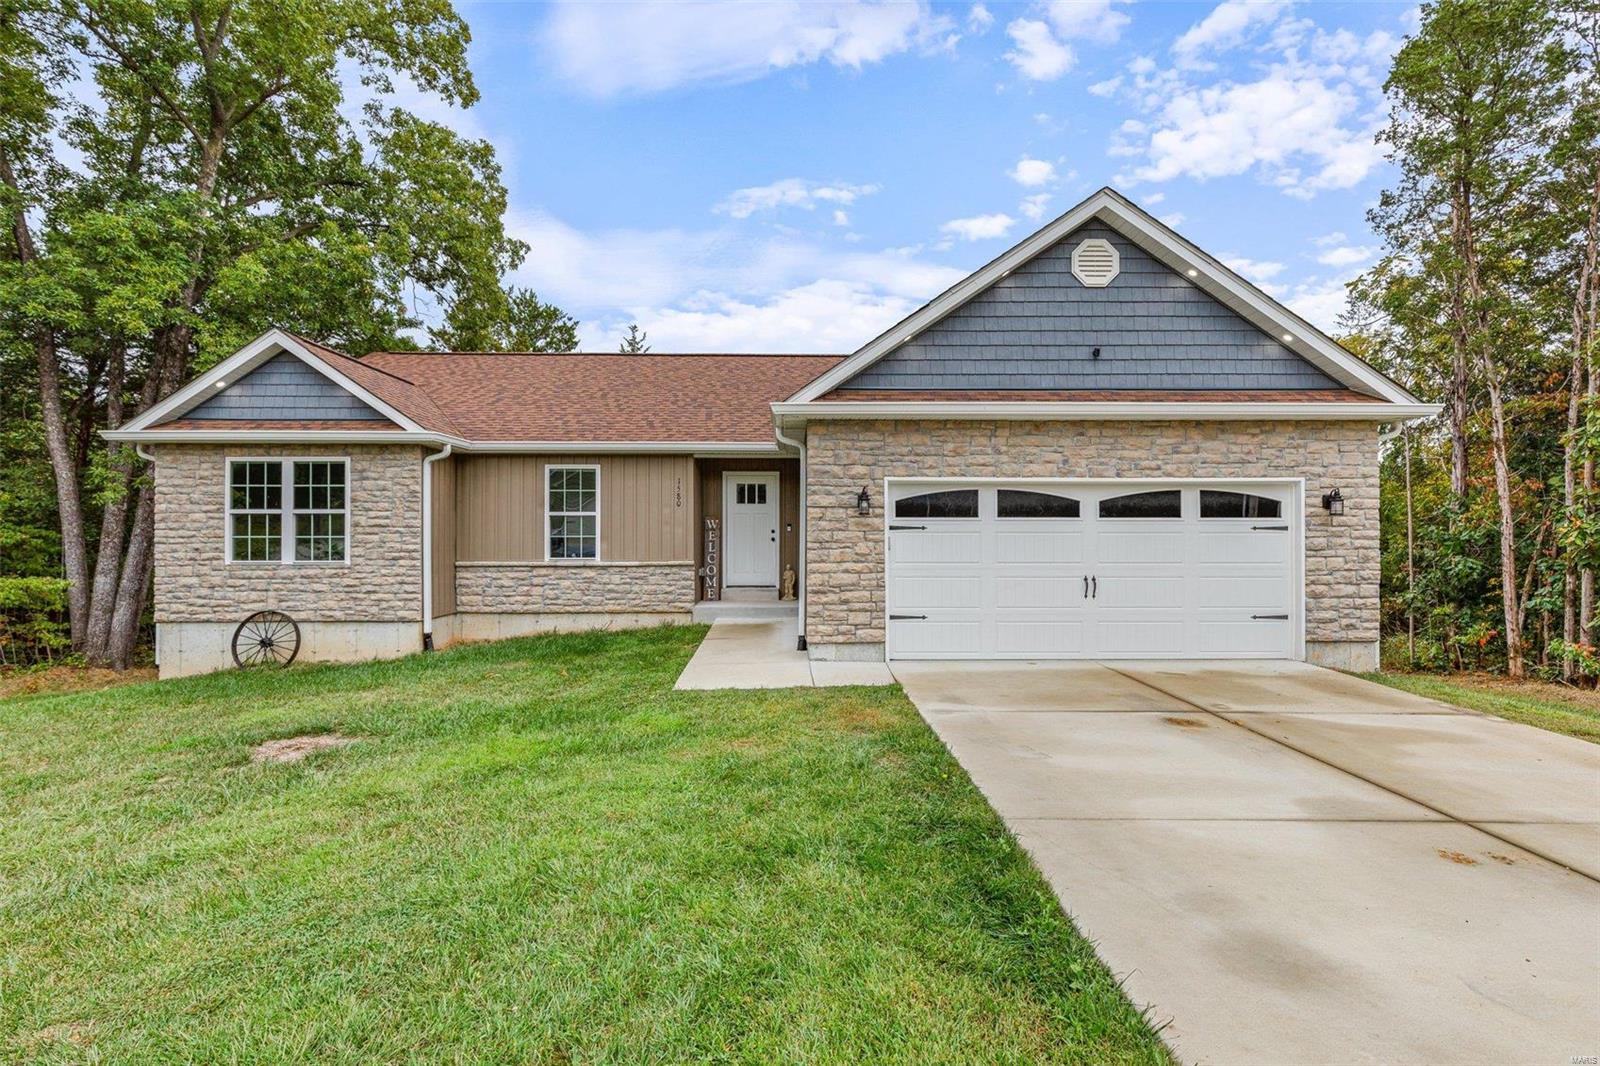
1580 Brandywine Dr, DE Soto, MO 63020
Member Features
Find Real Estate Bargain!
Full foreclosure details
Home value, equity and ownership info
Find homes priced below market
Get full access with a FREE Account
Already a member?
For Sale
Off Market
Home type
Price / sqft
Year built
Home Details
Why Build when you can own this Awesome 4 bedroom, 3 bathroom beauty that looks brand new. This Home sports an amazing Great Room and Kitchen, with an all Open Concept. The Kitchen has a gorgeous center island and all granite counter tops, and Stainless appliances, with Super sharp soft close cabinets, and Main floor Laundry. The beautiful walk-out Basement has been finished with a family room, bedroom and a full bath, complete with a perfect size storage room. And lastly, a heat pump to help out with the utility bills. In Hillsboro School District, yet sits just outside of De Soto City Limits. For those who enjoy golfing, De Soto Country Club is a privately owned golf course that runs through parts of Briarwood Estates, there are 3 stocked lakes, the largest of which is the 90 acre Lake Briarwood. 2 smaller lakes, Fishermans Lake and Spring Lake are approximately 20 acres and 5 acres. Under Contract, contingent on buyer selling their home, 48 hr KICKOUT CLAUSE, CONTINUE TO SHOW.
Interior Details
1631
4
3
Has Heating:
Yes
Heating Type:
Yes
Has Cooling:
No
Cooling Type:
N/A
Has Fuel:
No
Fuel Type:
N/A
Has Basement:
No
Basement Type:
N/A
Has Flooring:
No
Flooring Type:
N/A
Has Fireplace:
Yes
Fireplace Type:
N/A
Property Details
8958
No
No
Type:
Garage, Attached
Location:
N/A
Status:
N/A
Number of Spaces:
0
N/A
N/A
N/A
N/A
N/A
N/A
N/A
Construction Details
N/A
N/A
N/A
N/A
N/A
Tax History
Year
Amount
Land
Improvement
Percent Change
Assessment
2020
$102
$1,400
$0
--%
$1,400
2019
$102
$1,400
$0
--%
$1,400
2018
$102
$1,400
$0
--%
$1,400
2017
$98
$1,400
$0
--%
$1,400
2016
$108
$1,500
$0
--%
$1,500
2013
$100
$1,500
$0
--%
$1,500
2013
$100
$1,500
$0
--%
$1,500
2011
$98
$0
$0
--%
$1,500

Average Home Price in 63020
Nearby Properties
Zip Code
Price
Bed
Bath
Sqft
Lot
Sold Date
$300,169
$300,169
-- Beds
2 Baths
1,600 Sqft
10,664 Lot (sqft)
Sold 10/17/2026




