
Member Features
Find Real Estate Bargain!
Full foreclosure details
Home value, equity and ownership info
Find homes priced below market
Get full access with a FREE Account
Already a member?
$775,000
Listing Price5beds
5baths
5,429sqft
42,427sqft lot
121 Brandy Highland Dr, Oxford, AL 36203
Member Features
Find Real Estate Bargain!
Full foreclosure details
Home value, equity and ownership info
Find homes priced below market
Get full access with a FREE Account
Already a member?
For Sale
Off Market
Home type
Price / sqft
Year built
Home Details
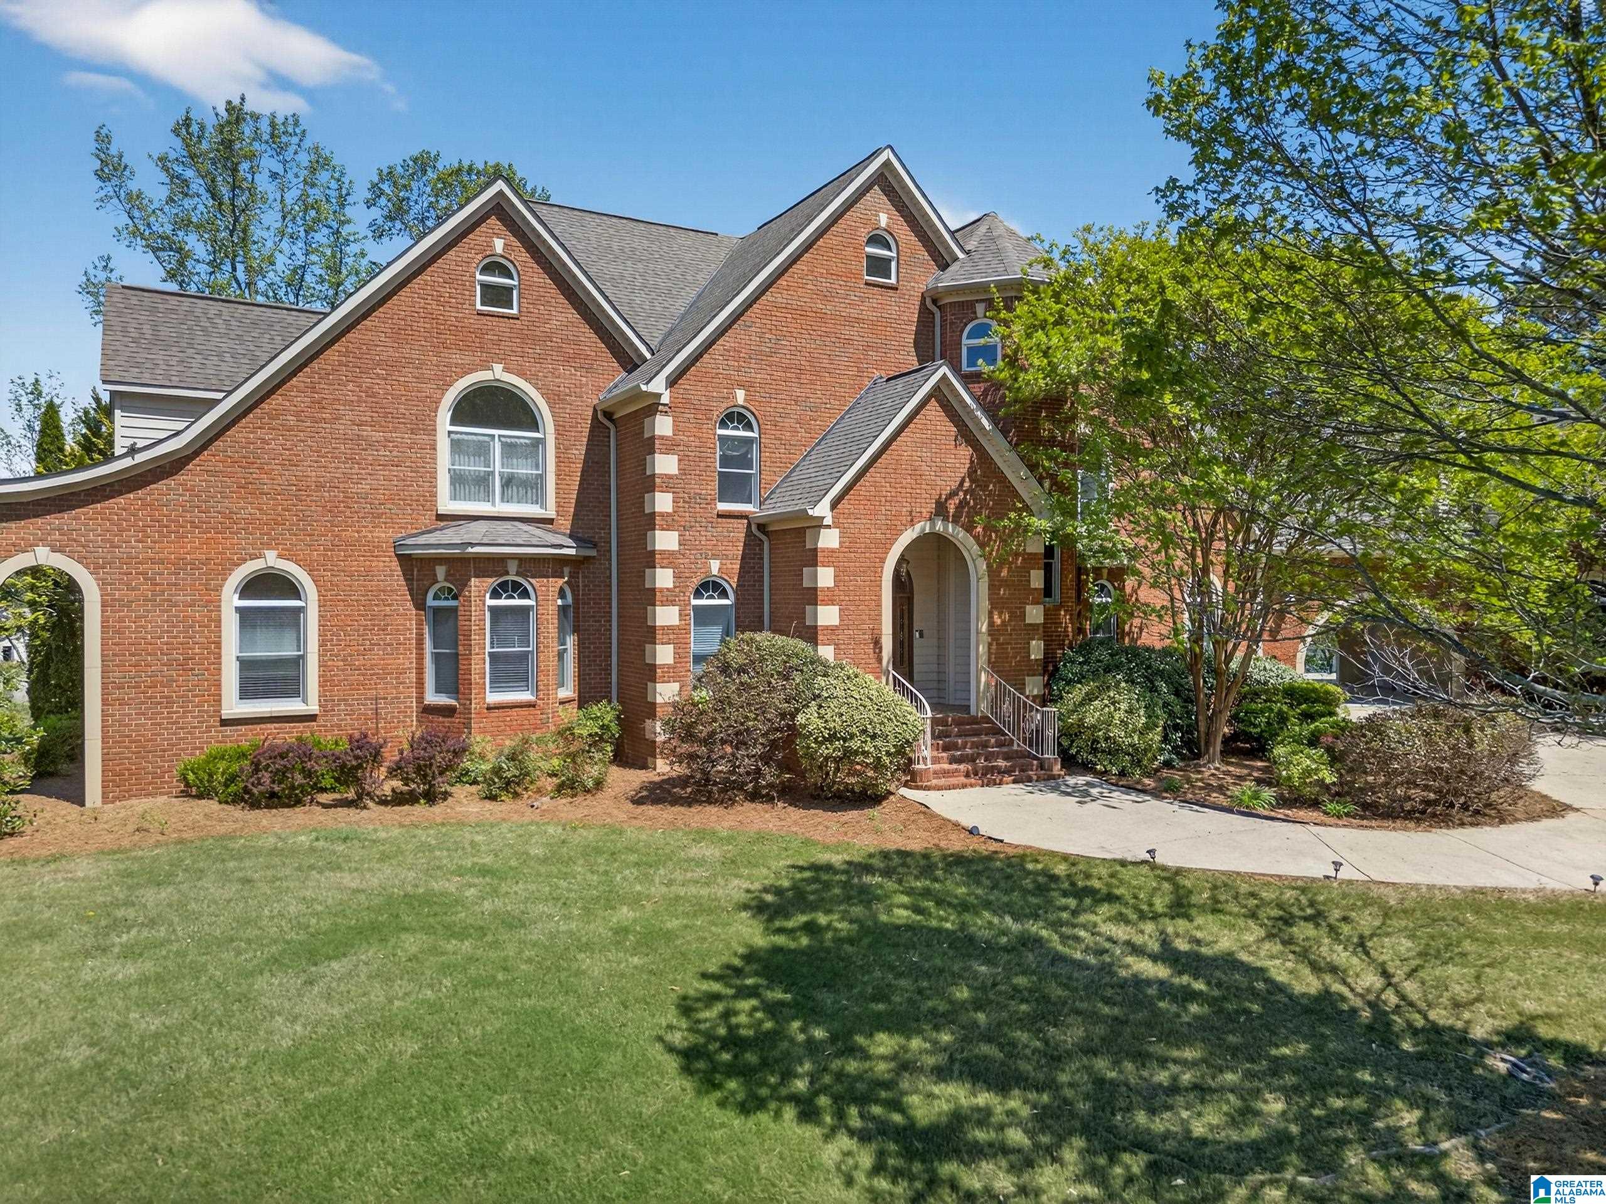
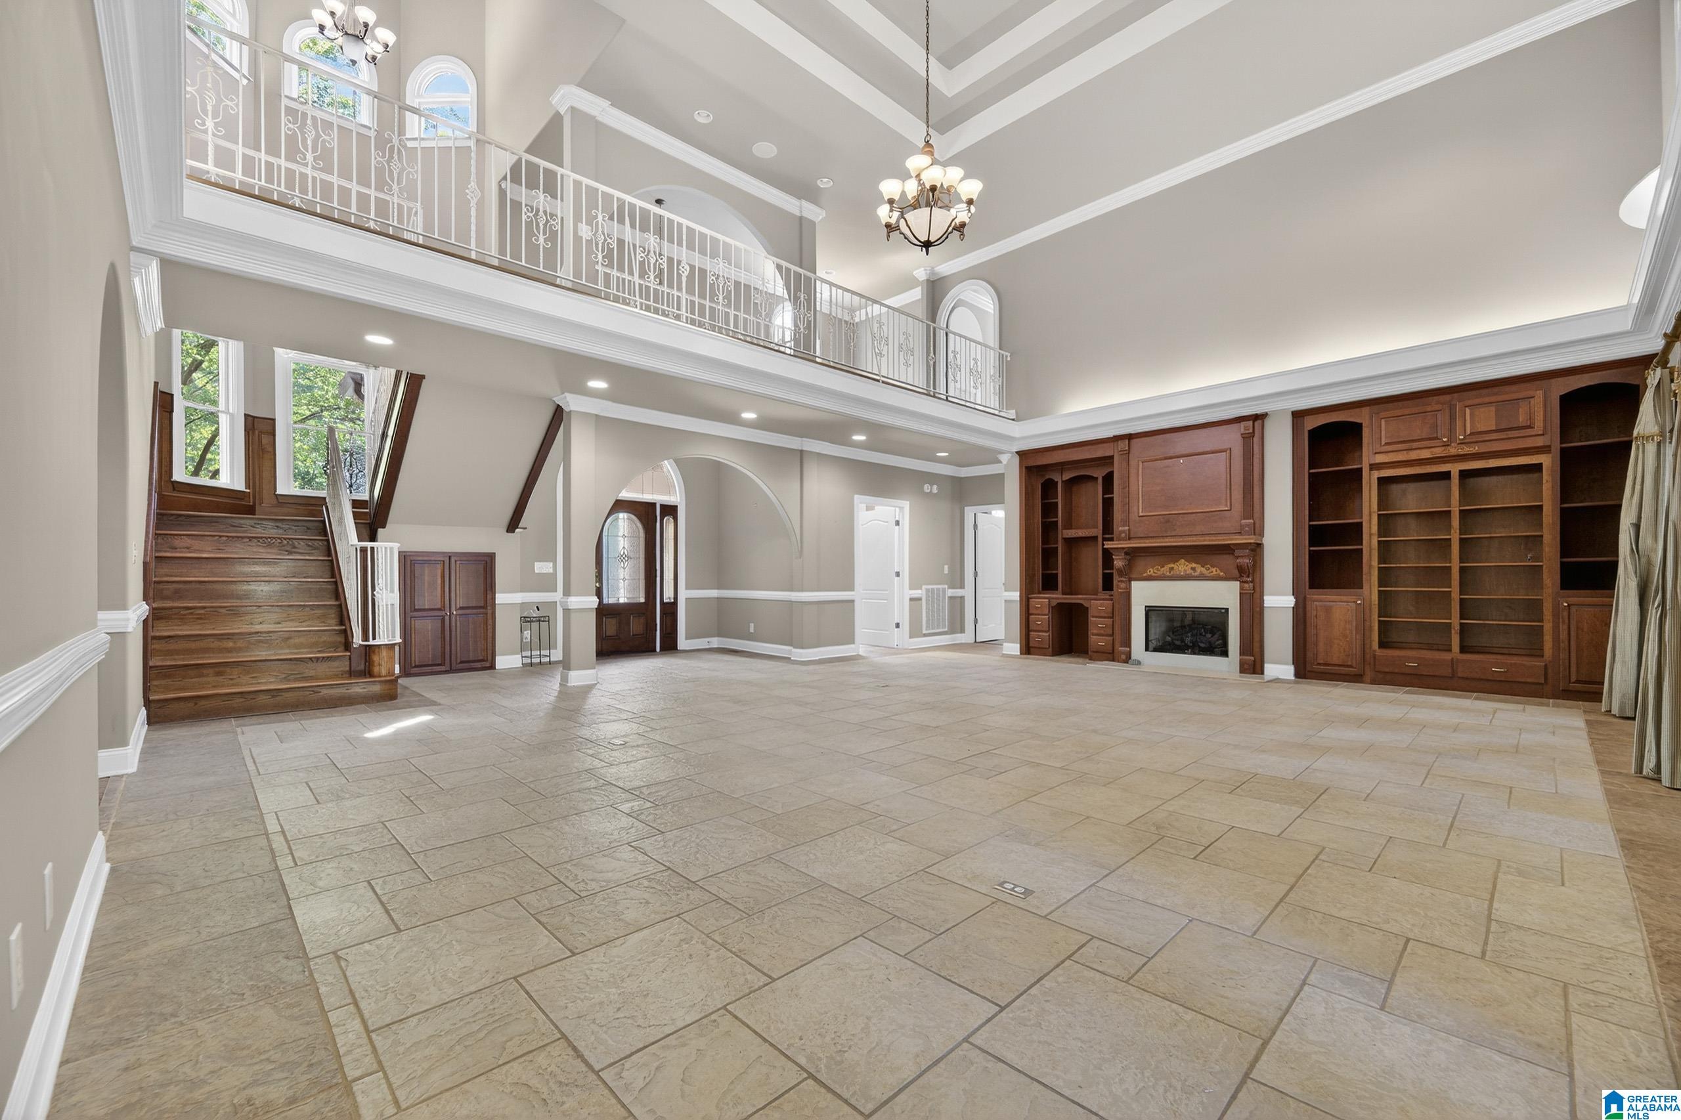
Welcome to an impressive luxury home in Oxford, Alabama's desirable Cider Ridge Golf Community. Situated on 3.47 combined acres, this residence offers rare privacy, stunning lake views, and over 5,500 square feet of living space. This functional 5-bedroom (two masters on the main level), 5.5-bathroom home is designed for luxury living, multi-generational needs, and entertaining guests. Key features include: A private elevator for convenient access to all levels, A dedicated home theater room, A second full kitchen and living area, ideal for a guest or mother-in-law suite. Spacious bedrooms with en-suite bathrooms. Enjoy peaceful mornings and relaxing evenings overlooking the lake from the HUGE private covered patio. The Cider Ridge Golf Community offers access to golf, scenic surroundings, and a convenient location near shopping, dining, and I-20 for easy commuting. Call today for your private showing.
Interior Details
5429
5
5
Has Heating:
Yes
Heating Type:
Forced Air With Air Conditioning
Has Cooling:
Yes
Cooling Type:
N/A
Has Fuel:
No
Fuel Type:
N/A
Has Basement:
No
Basement Type:
N/A
Has Flooring:
No
Flooring Type:
Wood (unspecified)
Has Fireplace:
Yes
Fireplace Type:
N/A
Property Details
42427
No
No
Type:
N/A
Location:
N/A
Status:
N/A
Number of Spaces:
N/A
No
No
No
No
No
No
No
Construction Details
N/A
Brick
N/A
Gable/hip
Asphalt
Tax History
Year
Amount
Land
Improvement
Percent Change
Assessment
2020
$3,371
$11,000
$59,982
--%
$70,982
2020
$3,371
$11,000
$58,664
--%
$69,664
2019
$3,308
$0
$0
--%
$71,020
2018
$3,373
$0
$0
--%
$65,020
2016
$3,164
$0
$0
--%
$66,520

Average Home Price in 36203
Nearby Properties
Zip Code
Price
Bed
Bath
Sqft
Lot
Sold Date
$799,900
4 Beds
4.5 Baths
5,337 Sqft
17,163 Lot (sqft)
Sold 10/13/2026




