Member Features
Find Real Estate Bargain!
Full foreclosure details
Home value, equity and ownership info
Find homes priced below market
Get full access with a FREE Account
Already a member?
$449,900
Listing Price4beds
3baths
1,831sqft
5,610sqft lot
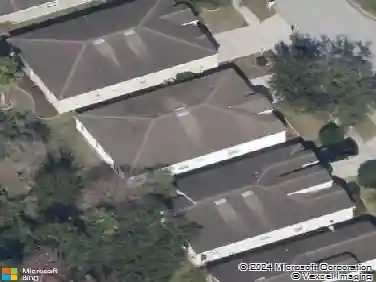
4206 Branchside Ln, Wesley Chapel, FL 33543
Member Features
Find Real Estate Bargain!
Full foreclosure details
Home value, equity and ownership info
Find homes priced below market
Get full access with a FREE Account
Already a member?
For Sale
Off Market
Home type
Price / sqft
Year built
Home Details
Welcome to your dream home, nestled in the desirable Meadow Pointe Community. This beautifully appointed single-family residence offers both privacy and convenience, making it perfect for modern living. As you enter, you'll find a thoughtfully designed layout featuring one bedroom and bathroom conveniently located at the entrance, ideal for guests or as a private office. The formal dining area adds elegance and can easily double as an additional living space. The open concept living room flows seamlessly into the kitchen, which includes a charming dining nook that stays with the home, creating an inviting setting for family gatherings and entertaining. The luxurious master suite provides a serene retreat, located on the opposite side of the home for added privacy. Two additional bedrooms are connected by a convenient Jack and Jill bathroom, making it perfect for family living. With high ceilings throughout, every bedroom feels spacious and bright. Inside, enjoy the durability of luxury vinyl flooring thats non-scratch, along with brand-new stainless steel appliances, installed in January 2024. The roof was replaced in 2018, and the AC was upgraded in 2020, ensuring peace of mind for years to come. Step outside to discover your fenced-in backyard, featuring a large screened-in patioperfect for relaxing or entertaining while enjoying the beautiful Florida weather. Plus, outdoor storage remains for your convenience. Additionally, this home is equipped with a Gosund smart ho
Interior Details
1831
4
3
Has Heating:
Yes
Heating Type:
Forced Air With Air Conditioning
Has Cooling:
Yes
Cooling Type:
Central
Has Fuel:
Yes
Fuel Type:
Electric
Has Basement:
No
Basement Type:
N/A
Has Flooring:
No
Flooring Type:
Tile (unspecified)
Has Fireplace:
Yes
Fireplace Type:
N/A
Property Details
5610
No
No
Type:
Driveway Concrete
Location:
N/A
Status:
N/A
Number of Spaces:
0
No
No
No
No
Yes
No
No
Construction Details
N/A
Concrete Block
N/A
Gable/hip
Asphalt
Tax History
Year
Amount
Land
Improvement
Percent Change
Assessment
2019
$3,653
$0
$0
--%
$121,950
2018
$3,691
$0
$0
--%
$119,684
2017
$3,690
$0
$0
--%
$117,222
2016
$3,170
$0
$0
--%
$114,811
2015
$3,188
$0
$0
--%
$114,925
2013
$3,449
$0
$0
--%
$113,330
2012
$1,263
$0
$0
--%
$109,573

Average Home Price in 33543
Nearby Properties
Zip Code
Price
Bed
Bath
Sqft
Lot
Sold Date
$342,974
-- Beds
3 Baths
1,920 Sqft
8,560 Lot (sqft)
Sold 10/07/2026
$349,415
-- Beds
2 Baths
1,632 Sqft
41,096 Lot (sqft)
Sold 08/12/2026
$--
-- Beds
2 Baths
1,918 Sqft
45,837 Lot (sqft)
Sold 07/13/2026
$399,900
4 Beds
2 Baths
1,842 Sqft
7,803 Lot (sqft)
Sold 09/29/2026
$404,230
4 Beds
2 Baths
1,980 Sqft
5,500 Lot (sqft)
Sold 10/13/2026
$334,490
-- Beds
2 Baths
1,860 Sqft
5,720 Lot (sqft)
Sold 10/13/2026
$384,800
4 Beds
2 Baths
1,980 Sqft
5,500 Lot (sqft)
Sold 09/29/2026
$350,000
4 Beds
2 Baths
1,730 Sqft
6,050 Lot (sqft)
Sold 10/13/2026
$408,350
-- Beds
2 Baths
1,980 Sqft
5,901 Lot (sqft)
Sold 10/13/2026