Member Features
Find Real Estate Bargain!
Full foreclosure details
Home value, equity and ownership info
Find homes priced below market
Get full access with a FREE Account
Already a member?
$842,888
Listing Price--beds
4baths
3,419sqft
8,647sqft lot
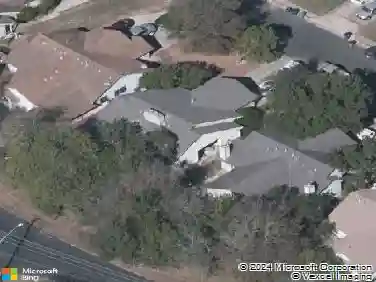
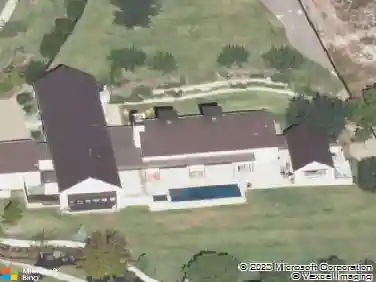
10776 Bramblecrest Dr, Austin, TX 78726
Member Features
Find Real Estate Bargain!
Full foreclosure details
Home value, equity and ownership info
Find homes priced below market
Get full access with a FREE Account
Already a member?
For Sale
Home type
Price / sqft
Year built
Home Details
Welcome to this stunning Standard Pacific Edgewood floor plan in highly sought-after Canyon Creek, one of Northwest Austins most desirable communities zoned to top-rated Round Rock ISD. Offering 3,419 square feet of thoughtfully designed living space, this beautifully maintained two-story brick home blends timeless architecture with modern functionality in a prime location near top schools, major employers, and everyday conveniences.nA charming front porch and classic brick elevation create inviting curb appeal. Inside, soaring ceilings elevate both the formal living room and the dramatic two-story family room, where a cozy fireplace and a wall of windows fill the home with natural light while overlooking the private backyard. Marble, wood, and tile flooring span the main living areas, with carpet only in the upstairs bedrooms for comfort and ease.nThe well-appointed kitchen is designed for both everyday living and entertaining, featuring double ovens, gas cooktop, built-in microwave, center island, breakfast bar, and a bright eat-in dining area that flows seamlessly into the family room. A formal dining room provides additional space for gatherings.nThe main level offers a private primary suite with hardwood floors and a spa-like ensuite complete with dual vanities, soaking tub, walk-in shower, and expansive walk-in closet. A dedicated office with full bath on the main floor provides flexibility as a guest suite or fifth bedroom.nUpstairs includes a large game room and three
Interior Details
3419
N/A
4
Has Heating:
Yes
Heating Type:
Central
Has Cooling:
Yes
Cooling Type:
Central
Has Fuel:
No
Fuel Type:
N/A
Has Basement:
No
Basement Type:
N/A
Has Flooring:
No
Flooring Type:
N/A
Has Fireplace:
Yes
Fireplace Type:
N/A
Property Details
8647
No
No
Type:
Garage, Attached
Location:
N/A
Status:
N/A
Number of Spaces:
2
No
No
No
No
Yes
No
No
Construction Details
N/A
N/A
N/A
Hip
Composition Shingle
Tax History
Year
Amount
Land
Improvement
Percent Change
Assessment
2019
$10,486
$110,000
$346,200
--%
$456,200
2020
$10,486
$110,000
$354,500
--%
$464,500
2018
$10,631
$0
$0
--%
$460,354
2016
$10,454
$50,000
$368,504
--%
$418,504
2017
$11,499
$0
$0
--%
$440,983
2013
$8,586
$50,000
$314,449
--%
$364,449
2013
$8,586
$50,000
$281,709
--%
$331,709
2012
$8,249
$50,000
$283,265
--%
$333,265

Average Home Price in 78726
Nearby Properties
Zip Code
Price
Bed
Bath
Sqft
Lot
Sold Date
$1,223,447
$1,223,447
5 Beds
3.5 Baths
3,475 Sqft
13,661 Lot (sqft)
Sold 08/22/2026
$739,194
5 Beds
4 Baths
3,213 Sqft
8,315 Lot (sqft)
Sold 10/13/2026
$1,695,000
$1,695,000
-- Beds
3.5 Baths
3,852 Sqft
13,939 Lot (sqft)
Sold 10/13/2026