
Member Features
Find Real Estate Bargain!
Full foreclosure details
Home value, equity and ownership info
Find homes priced below market
Get full access with a FREE Account
Already a member?
$1,049,000
Listing Price4beds
3baths
2,134sqft
7,988sqft lot
8713 Bradmoor Dr, Bethesda, MD 20817
Member Features
Find Real Estate Bargain!
Full foreclosure details
Home value, equity and ownership info
Find homes priced below market
Get full access with a FREE Account
Already a member?
For Sale
Off Market
Home type
Price / sqft
Year built
Home Details
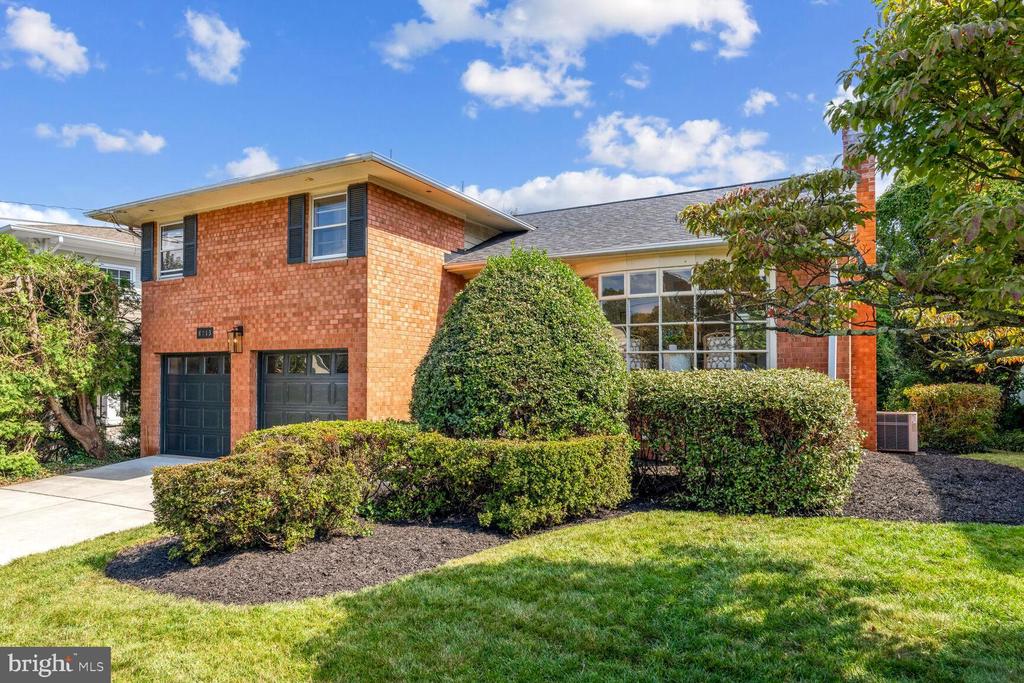
First open Sunday, September 15 2-4pm. Welcome to 8713 Bradmoor Drive. This light-filled, 4-bedroom, 3-bathroom beauty is nestled on a gorgeous, tree-lined street in the sought-after Bradmoor neighborhood and within the top-rated Whitman School District. Just two blocks from Bradley Hills Elementary and Community Park, this location couldnt be more perfect! Youll love being near the National Institutes of Health, Suburban Hospital, Walter Reed NNMC, Landon & French Schools, as well as Metro stations, Metrobus stops, and all the fantastic restaurants and shops in downtown Bethesda. Step inside, and youll be greeted by an abundance of natural light and beautiful hardwood floors throughout. The main level offers separate dining, eat in kitchen and access to the rear deck. The living room features 11 ft ceilings and a curved bay window. The spacious owners' suite offers a private retreat with its own ensuite bath, while the beautifully updated hall bath adds a fresh touch. The open floor plan leads to an inviting sunroom where sliding doors open onto a peaceful outdoor deckperfect for hosting friends or simply soaking in the serene views of your large, flat backyard. Additional family room and extra storage on the lower level. Love to entertain? Youll adore the outdoor spaces! Patio is perfect for grilling, gardening, or lounging. The backyard is a lush oasis, ideal for kids play, pets, or just enjoying the beautiful summer days. With a 2-car garage and tons of storage,
Interior Details
2134
4
3
Has Heating:
Yes
Heating Type:
Yes
Has Cooling:
Yes
Cooling Type:
Central
Has Fuel:
No
Fuel Type:
N/A
Has Basement:
No
Basement Type:
Basement (unspecified)
Has Flooring:
No
Flooring Type:
N/A
Has Fireplace:
Yes
Fireplace Type:
N/A
Property Details
7988
No
Yes
Type:
Garage, Attached
Location:
N/A
Status:
N/A
Number of Spaces:
2
N/A
N/A
N/A
N/A
N/A
N/A
N/A
Construction Details
Bi-level
Brick
N/A
N/A
Composition Shingle
Tax History
Year
Amount
Land
Improvement
Percent Change
Assessment
2021
$7,955
$0
$0
--%
$733,667
2020
$7,735
$0
$0
--%
$717,033
2019
$7,534
$555,100
$145,300
--%
$700,400
2018
$7,404
$0
$0
--%
$677,333
2017
$7,301
$0
$0
--%
$654,267
2015
$6,658
$0
$0
--%
$615,467
2014
$6,560
$0
$0
--%
$599,733
2012
$6,280
$0
$0
--%
$584,000

Average Home Price in 20817
Nearby Properties
Zip Code
Price
Bed
Bath
Sqft
Lot
Sold Date
$1,176,982
$1,176,982
-- Beds
3 Baths
2,221 Sqft
14,346 Lot (sqft)
Sold 09/30/2026
$1,046,705
$1,046,705
-- Beds
3 Baths
2,217 Sqft
8,364 Lot (sqft)
Sold 07/13/2026
$1,172,151
$1,172,151
-- Beds
2 Baths
2,226 Sqft
9,923 Lot (sqft)
Sold 06/26/2026
$1,035,659
$1,035,659
-- Beds
3 Baths
1,902 Sqft
7,716 Lot (sqft)
Sold 06/09/2026
$1,269,500
$1,269,500
-- Beds
3.5 Baths
2,369 Sqft
6,587 Lot (sqft)
Sold 07/10/2025
$1,173,750
$1,173,750
-- Beds
2.5 Baths
2,317 Sqft
9,719 Lot (sqft)
Sold 10/13/2026
$1,713,855
$1,713,855
-- Beds
3.5 Baths
2,130 Sqft
23,193 Lot (sqft)
Sold 10/13/2026
$1,049,000
$1,049,000
3 Beds
2 Baths
2,008 Sqft
7,896 Lot (sqft)
Sold 10/13/2026
$1,395,136
$1,395,136
-- Beds
2 Baths
2,373 Sqft
11,484 Lot (sqft)
Sold 10/13/2026





