Member Features
Find Real Estate Bargain!
Full foreclosure details
Home value, equity and ownership info
Find homes priced below market
Get full access with a FREE Account
Already a member?
$899,999
Listing Price4beds
3baths
1,586sqft
5,984sqft lot
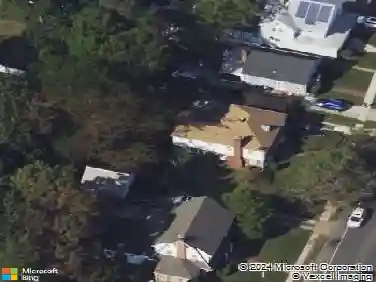
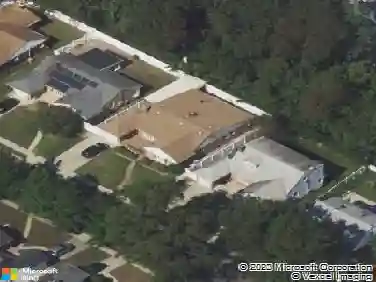
57 Bradford Rd, Valley Stream, NY 11580
Member Features
Find Real Estate Bargain!
Full foreclosure details
Home value, equity and ownership info
Find homes priced below market
Get full access with a FREE Account
Already a member?
For Sale
Home type
Price / sqft
Year built
Home Details
Beautifully updated and meticulously maintained 4-bedroom, 3 full bath Cape Cod style home, with Gas Heat and Gas cooking located in Valley Stream within the desirable Sewanhaka Central School District. The Charming home features the first floor Living Room, Formal Dining Room, Kitchen with Granite counter tops and Stainless-Steel appliances, 2 Large Bedrooms and a Full Bath. The second floor offers 2 large bedrooms and a full bath. The full, finished basement offers a recreation room, 2 additional bedrooms, full bath, other room and laundry/utility area with an outside entrance - Ideal for extended living or guests. Enjoy outdoor living in the beautifully landscaped yard complete with pavers patio. This home also features an attached, 1 Car Garage and 4 car pavers driveway. This home combines a peaceful setting with convenient access to local amenities. A wonderful opportunity to own a move-in-ready home in a great community.
Interior Details
1586
4
3
Has Heating:
Yes
Heating Type:
Central
Has Cooling:
Yes
Cooling Type:
Central
Has Fuel:
Yes
Fuel Type:
Oil
Has Basement:
No
Basement Type:
Full
Has Flooring:
No
Flooring Type:
N/A
Has Fireplace:
Yes
Fireplace Type:
N/A
Property Details
5984
Yes
Yes
Type:
Garage, Attached
Location:
N/A
Status:
N/A
Number of Spaces:
1
No
No
No
No
No
No
No
Construction Details
Cape Cod
Frame/masonry
N/A
N/A
Other (not Classified)
Tax History
Year
Amount
Land
Improvement
Percent Change
Assessment
2019
$13,708
$229
$278
--%
$507
2019
$13,708
$504
$392
--%
$896
2018
$12,960
$504
$392
--%
$896
2016
$11,797
$504
$392
--%
$896
2016
$11,797
$504
$392
--%
$896
2015
$10,960
$504
$392
--%
$896
2014
$10,500
$504
$392
--%
$896
2012
$8,100
$504
$311
--%
$815

Average Home Price in 11580
Nearby Properties
Zip Code
Price
Bed
Bath
Sqft
Lot
Sold Date
$768,317
-- Beds
2 Baths
1,388 Sqft
7,000 Lot (sqft)
Sold 10/01/2026
$647,239
-- Beds
2 Baths
1,443 Sqft
6,100 Lot (sqft)
Sold 07/08/2026
$920,000
4 Beds
2 Baths
1,431 Sqft
5,600 Lot (sqft)
Sold 10/13/2026
$758,013
-- Beds
2 Baths
1,388 Sqft
8,614 Lot (sqft)
Sold NaN/NaN/NaN
$783,652
-- Beds
3 Baths
1,588 Sqft
6,426 Lot (sqft)
Sold NaN/NaN/NaN
$899,000
$899,000
3 Beds
2 Baths
1,413 Sqft
6,200 Lot (sqft)
Sold NaN/NaN/NaN
$833,192
3 Beds
2 Baths
1,528 Sqft
6,192 Lot (sqft)
Sold NaN/NaN/NaN
$849,000
3 Beds
2 Baths
1,622 Sqft
6,000 Lot (sqft)
Sold 07/13/2026
$763,844
-- Beds
1.5 Baths
1,478 Sqft
7,192 Lot (sqft)
Sold 10/18/2026