Member Features
Find Real Estate Bargain!
Full foreclosure details
Home value, equity and ownership info
Find homes priced below market
Get full access with a FREE Account
Already a member?
$2,600,000
Listing Price4beds
2.5baths
2,820sqft
6,490sqft lot

1915 Brackenridge St, Austin, TX 78704
Member Features
Find Real Estate Bargain!
Full foreclosure details
Home value, equity and ownership info
Find homes priced below market
Get full access with a FREE Account
Already a member?
For Sale
Off Market
Home type
Price / sqft
Year built
Home Details
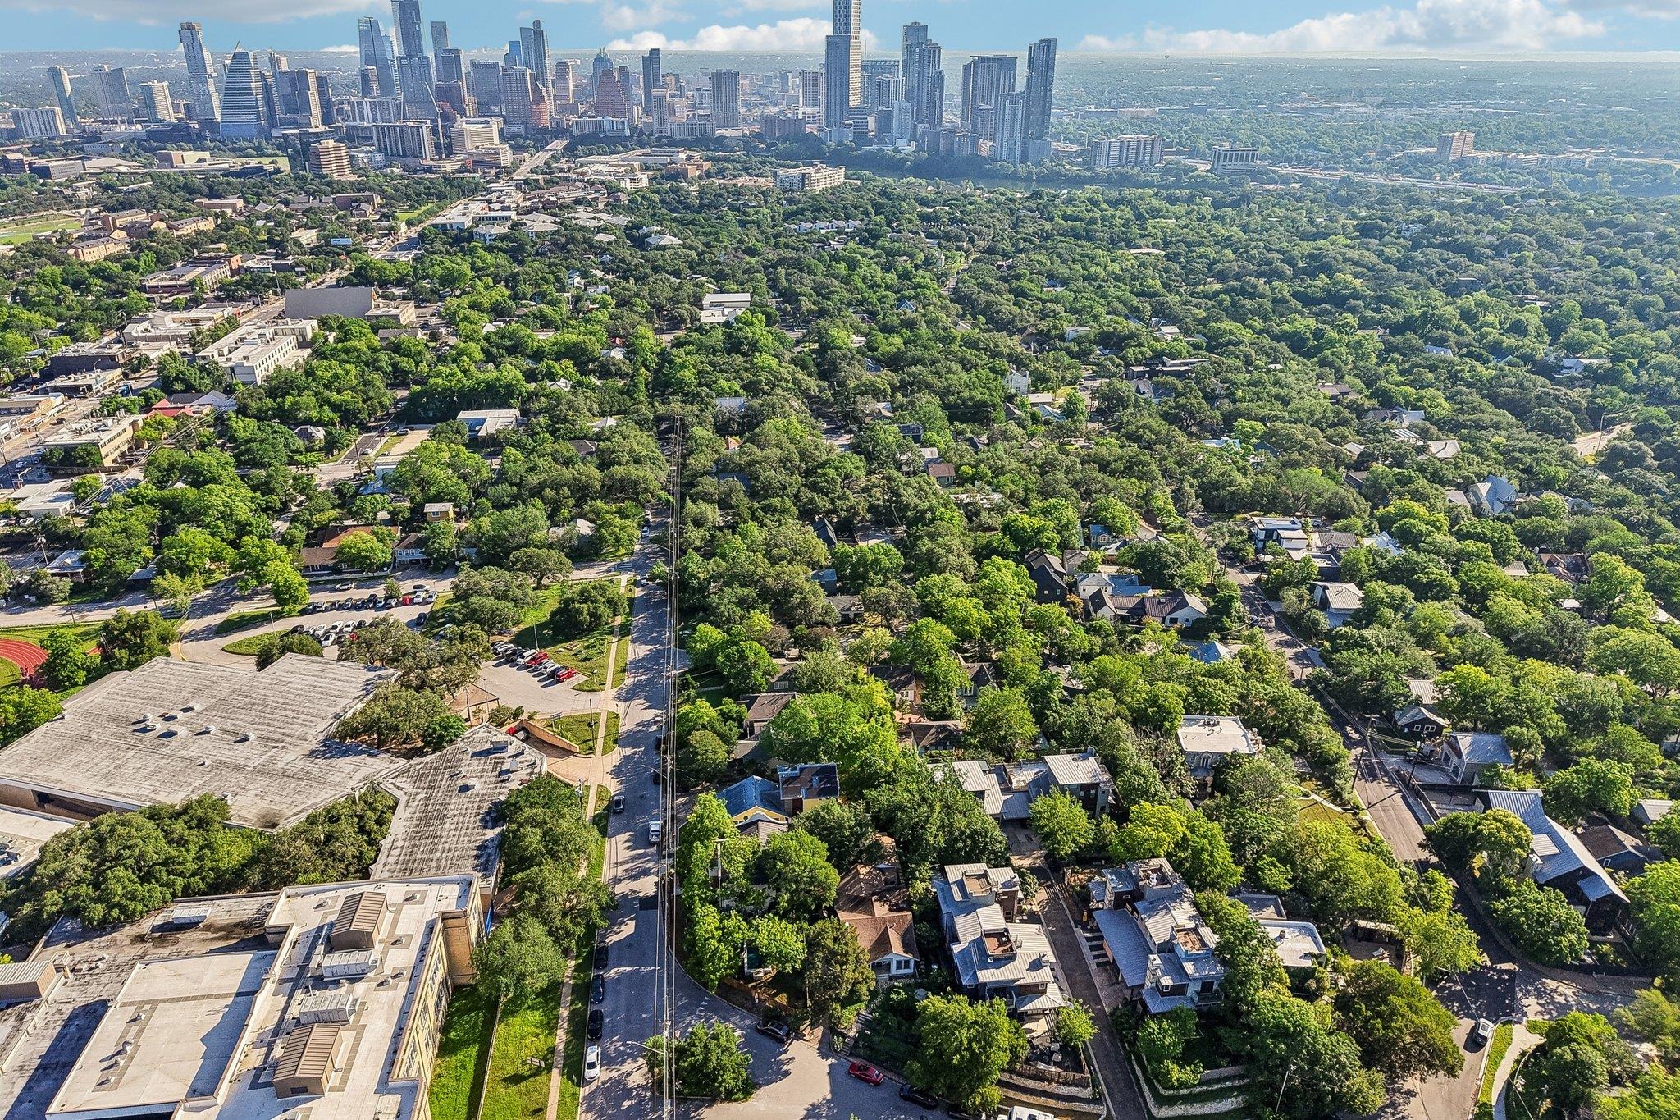
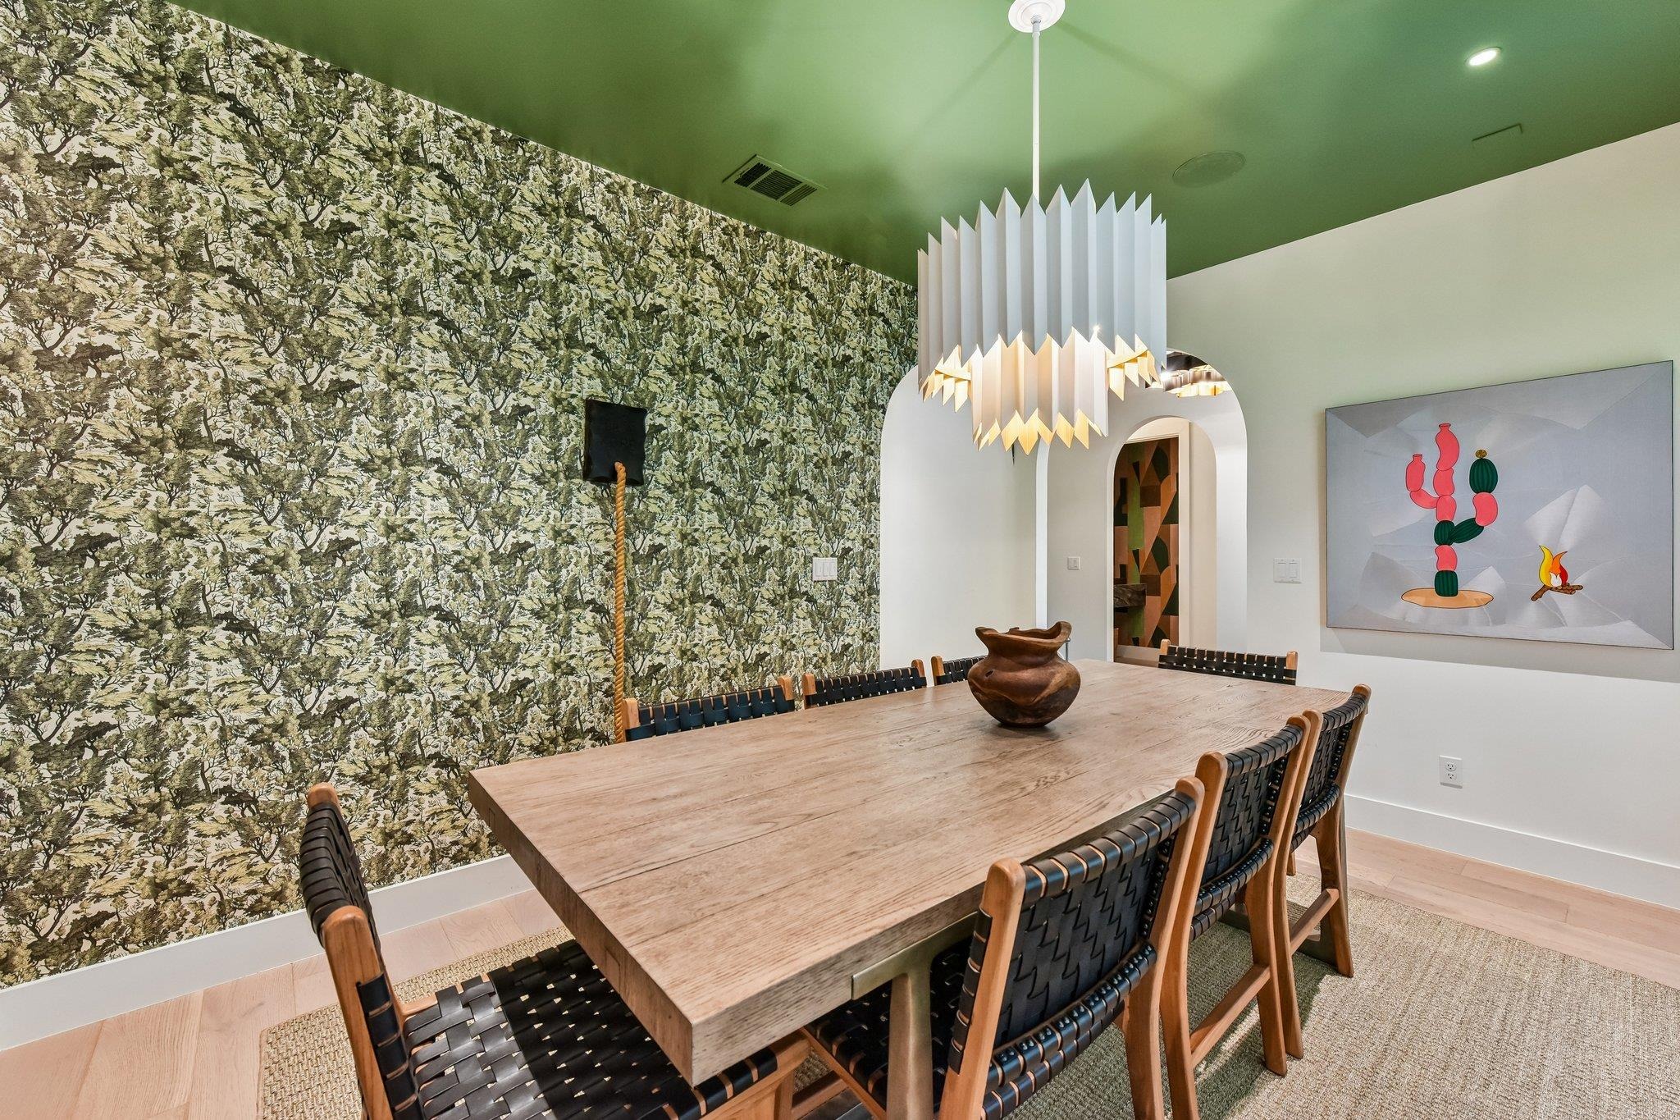
Tucked beneath the canopy of mature trees in the heart of sought-after Travis Heights, this architecturally striking residence blends warm modernism with thoughtful, design-forward living just minutes from Downtown Austin & South Congress. Designed for elevated living & layered with custom details, statement lighting, designer wallpaper, oversized windows, & white oak flooring throughout. The chef's kitchen features custom cabinetry, natural stone countertops, artisan terracotta tile, & a premium GE Monogram appliance package including a 48" pro-style range, integrated refrigerator/freezer, warming drawer, microwave drawer, dishwasher, & pull-out pantry storage. The main living spaces includes Sonance speakers, programmable LED lighting, & a whole-home Savant smart system controlling lighting, window shades, audio, gate access, & more. The smart home infrastructure includes Cat6A wiring, perimeter security camera readiness, Ring doorbell integration, & dual high-efficiency HVAC systems with independent controls. The stunning primary suite, with dramatic vaulted ceilings, offers two custom walk-in closets, & a spa-like ensuite bath featuring dual vanities & an oversized glass shower. Upstairs, a flexible lounge space opens to a covered balcony with downtown skyline views. Outside, the private backyard centers around a custom resort-style pool & spa by Austin Water Design. The 22' x 10' pool & 6'x6' spa feature premium lava rock tile imported from Mexico, LED lighting, a BADU s
Interior Details
2820
4
2.5
Has Heating:
Yes
Heating Type:
Central
Has Cooling:
Yes
Cooling Type:
Central
Has Fuel:
No
Fuel Type:
N/A
Has Basement:
No
Basement Type:
N/A
Has Flooring:
No
Flooring Type:
N/A
Has Fireplace:
Yes
Fireplace Type:
N/A
Property Details
6490
No
No
Type:
Driveway
Location:
N/A
Status:
N/A
Number of Spaces:
0
No
No
No
No
Yes
No
No
Construction Details
N/A
N/A
N/A
Gable
Builtup (layered Asphalt)
Tax History
Year
Amount
Land
Improvement
Percent Change
Assessment
2019
$13,605
$450,000
$197,276
--%
$647,276
2020
$13,883
$0
$0
--%
$634,332
2018
$12,666
$450,000
$126,665
--%
$576,665
2016
$11,853
$400,000
$180,911
--%
$580,911
2017
$12,955
$375,000
$156,527
--%
$531,527
2013
$10,048
$0
$0
--%
$448,719
2013
$10,048
$0
$0
--%
$407,926
2012
$8,834
$220,000
$150,842
--%
$370,842

Average Home Price in 78704
Nearby Properties
Zip Code
Price
Bed
Bath
Sqft
Lot
Sold Date
$1,622,583
$1,622,583
5 Beds
3 Baths
2,790 Sqft
13,704 Lot (sqft)
Sold 10/06/2026
$1,995,000
$1,995,000
4 Beds
4 Baths
2,822 Sqft
9,348 Lot (sqft)
Sold 10/12/2026
$3,275,000
$3,275,000
4 Beds
4 Baths
3,205 Sqft
6,425 Lot (sqft)
Sold 10/13/2026