Member Features
Find Real Estate Bargain!
Full foreclosure details
Home value, equity and ownership info
Find homes priced below market
Get full access with a FREE Account
Already a member?
$431,323
Listing Price3beds
1.75baths
1,320sqft
6,806sqft lot
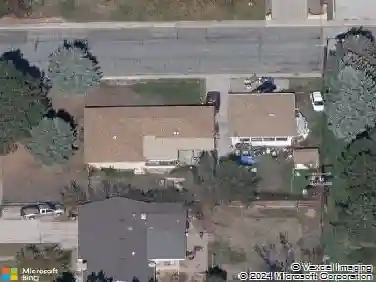
2131 Bowen St, Longmont, CO 80501
Member Features
Find Real Estate Bargain!
Full foreclosure details
Home value, equity and ownership info
Find homes priced below market
Get full access with a FREE Account
Already a member?
For Sale
Off Market
Home type
Price / sqft
Year built
Home Details
Welcome to this beautifully updated 3-bedroom home in southwest Longmont! Step inside to an inviting open layout with great natural light and an updated kitchen featuring soft-close cabinets and modern finishes. Upstairs you'll find two bedrooms and a full bath; the lower level offers a spacious 3rd bedroom plus additional living space perfect for an office, playroom, or second family room.nnMajor upgrade completed in May 2024: New James Hardie ColorPlus siding, known for its long-lasting durability and 15+ year factory-applied paint finish that resists fading and wear-adding both curb appeal and long-term value.nnLarge backyard, mature trees, extra-deep garage, and no HOA. Fantastic location near parks, trails, shopping, and top Longmont amenities.
Interior Details
1320
3
1.75
Has Heating:
Yes
Heating Type:
Electric
Has Cooling:
No
Cooling Type:
N/A
Has Fuel:
Yes
Fuel Type:
Electric
Has Basement:
No
Basement Type:
Full, Daylight
Has Flooring:
No
Flooring Type:
N/A
Has Fireplace:
Yes
Fireplace Type:
N/A
Property Details
6806
No
No
Type:
Garage, Attached
Location:
N/A
Status:
N/A
Number of Spaces:
1
N/A
N/A
N/A
N/A
N/A
N/A
N/A
Construction Details
Split Level
Brick Veneer
N/A
N/A
Asphalt
Tax History
Year
Amount
Land
Improvement
Percent Change
Assessment
2019
$1,285
$4,719
$15,880
--%
$20,599
2019
$1,285
$4,719
$15,880
--%
$20,599
2018
$1,649
$4,248
$13,118
--%
$17,366
2017
$1,627
$4,248
$13,118
--%
$17,366
2016
$1,448
$5,015
$10,141
--%
$15,156
2014
$1,151
$3,900
$8,477
--%
$12,377
2013
$1,156
$3,900
$8,477
--%
$12,377
2012
$1,144
$4,378
$7,960
--%
$12,338

Average Home Price in 80501
Nearby Properties
Zip Code
Price
Bed
Bath
Sqft
Lot
Sold Date
$310,769
$310,769
3 Beds
1.75 Baths
1,306 Sqft
7,345 Lot (sqft)
Sold 10/24/2026
$454,127
$454,127
3 Beds
1.5 Baths
1,320 Sqft
7,148 Lot (sqft)
Sold 06/02/2026
$525,000
$525,000
3 Beds
2 Baths
1,308 Sqft
6,367 Lot (sqft)
Sold 10/18/2026
$448,951
$448,951
3 Beds
1.75 Baths
1,312 Sqft
7,319 Lot (sqft)
Sold 10/18/2026
$512,677
$512,677
2 Beds
1.75 Baths
1,446 Sqft
6,453 Lot (sqft)
Sold 10/18/2026
$430,000
$430,000
3 Beds
3 Baths
1,433 Sqft
7,032 Lot (sqft)
Sold 10/13/2026
$500,000
$500,000
3 Beds
2 Baths
1,252 Sqft
4,910 Lot (sqft)
Sold 10/13/2026
$485,785
$485,785
3 Beds
2.25 Baths
1,217 Sqft
7,031 Lot (sqft)
Sold 10/18/2026
$425,000
$425,000
3 Beds
1 Baths
1,125 Sqft
7,702 Lot (sqft)
Sold 10/18/2026