

Member Features
Find Real Estate Bargain!
Full foreclosure details
Home value, equity and ownership info
Find homes priced below market
Get full access with a FREE Account
Already a member?
$489,900
Listing Price4beds
3baths
2,621sqft
22,564sqft lot
21412 Boone Dr, Bullard, TX 75757
Member Features
Find Real Estate Bargain!
Full foreclosure details
Home value, equity and ownership info
Find homes priced below market
Get full access with a FREE Account
Already a member?
For Sale
Home type
Price / sqft
Year built
Home Details
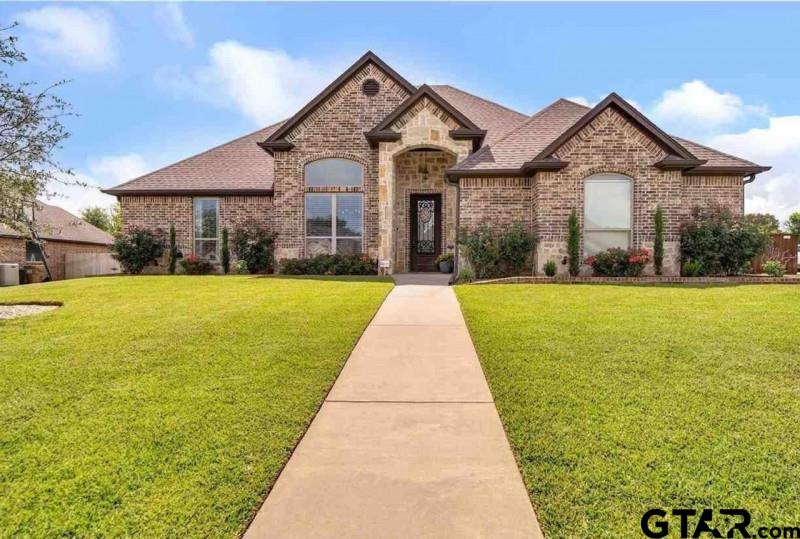
Beautiful home on a quiet street in the highly sought-after Bullard ISD. The Hunter's Creek Subdivision is a one street neighborhood on a cul-de-sac with no drive through traffic, and directly across the street from the Oak Hurst Golf Course. The perfect neighborhood for the young, growing family! This spacious home has an open concept floor plan with 4 bedrooms, plus formal dining/office space, 3 full bathrooms and 2-car garage on a half-acre lot. Many high-end features including granite counter tops throughout, crown molding and intricate trim work, custom cabinets, wood floors in entry, living, dining and all bedrooms (no carpet!), side-entry garage, 13-foot ceilings and more. The kitchen has a beautiful, over-sized island, large walk-in pantry, stainless steel appliances and lots of cabinets. The master suite is with a large walk-in shower, garden tub, and a huge walk-in closet. With nearly 400 sqft. of covered outdoor living space that opens up to 600 sqft. of additional uncovered patio, the massive back yard is perfect for entertaining or relaxing with the family. Call to schedule your showing and make this gorgeous home yours today!
Interior Details
2621
4
3
Has Heating:
Yes
Heating Type:
Central
Has Cooling:
Yes
Cooling Type:
Central
Has Fuel:
No
Fuel Type:
N/A
Has Basement:
No
Basement Type:
N/A
Has Flooring:
No
Flooring Type:
Hardwood
Has Fireplace:
Yes
Fireplace Type:
N/A
Property Details
22564
No
No
Type:
N/A
Location:
N/A
Status:
N/A
Number of Spaces:
N/A
No
No
No
No
No
No
No
Construction Details
N/A
Brick Veneer
N/A
N/A
Composition Shingle
Tax History
Year
Amount
Land
Improvement
Percent Change
Assessment
2020
$5,902
$42,856
$288,685
--%
$331,541
2019
$6,159
$42,856
$281,392
--%
$324,248
2018
$6,528
$42,856
$275,312
--%
$318,168
2017
$6,254
$42,856
$257,180
--%
$300,036
2016
$500
$24,000
$0
--%
$24,000
2014
$163
$8,670
$0
--%
$8,670

Average Home Price in 75757




