Member Features
Find Real Estate Bargain!
Full foreclosure details
Home value, equity and ownership info
Find homes priced below market
Get full access with a FREE Account
Already a member?
$635,000
Listing Price4beds
3baths
2,586sqft
6,558sqft lot
531 Bookbinder Way, Lansdale, PA 19446
Member Features
Find Real Estate Bargain!
Full foreclosure details
Home value, equity and ownership info
Find homes priced below market
Get full access with a FREE Account
Already a member?
For Sale
Off Market
Home type
Price / sqft
Year built
Home Details


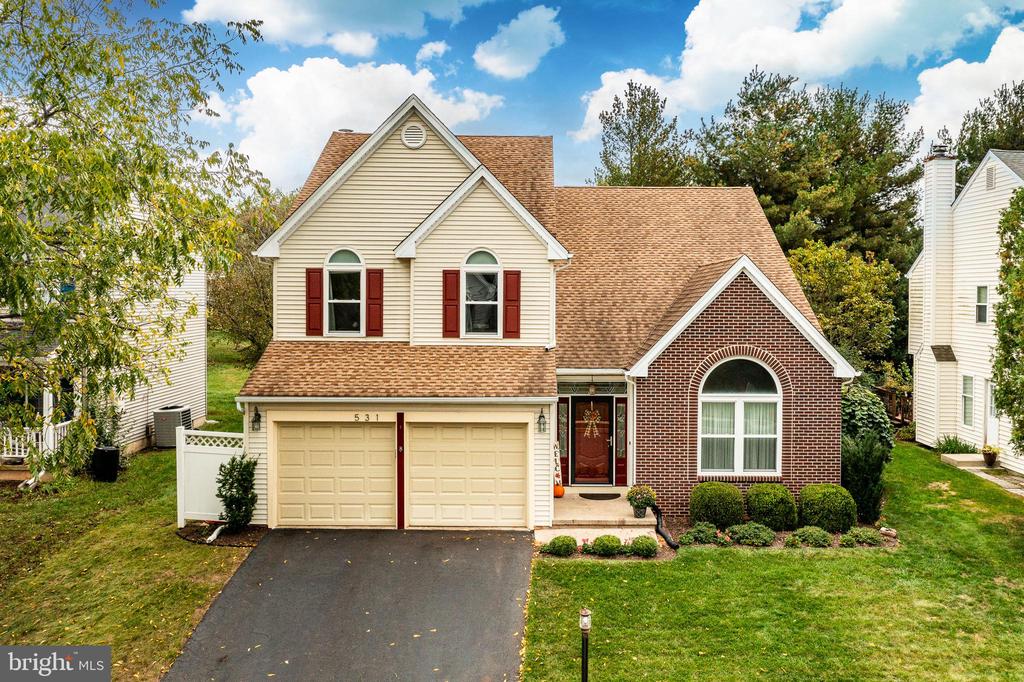
Your dream home awaits! Stunning colonial with a contemporary flair on a cul-de-sac in a walkable neighborhood. This beautiful home is conveniently located near shopping, restaurants, gym, and R-5 transit. Perfect for families and commuters alike! Enter through front door to large 2-story foyer with cherry wood floors open to 2-story living room with a palladium window making this home warm and bright. Living room is open to nice size formal dining room. Modern, spacious kitchen has lots of counterspace with breakfast room and large pantry for the gourmet cook. Window at sink and double window at kitchen table overlooks cozy back yard with mature privacy hedges. Kitchen is open to family room with brick fireplace and slider to deck with a retractable awning to keep cool on hot summer days while entertaining. A powder room, double hall closet, and large laundry room with sink and drying racks accessible from the 2-car garage completes the first floor. Walk up the elegant staircase with gleaming new railing to the 2nd floor with 3 good sized bedrooms, a large hall bath with linen closet and an additional hall closet PLUS a dramatic master suite with vaulted ceiling, walk-in closet, and spacious master bath with double bowl vanity, stand-up shower and Jacuzzi style tub. All bedrooms have Hunter Douglas black out shades which open top-down bottom-up. The home is tastefully decorated with neutral paint throughout and custom window treatments. Honey, stop the car! This is the one!
Interior Details
2586
4
3
Has Heating:
Yes
Heating Type:
Central
Has Cooling:
Yes
Cooling Type:
Central
Has Fuel:
Yes
Fuel Type:
Electric
Has Basement:
No
Basement Type:
Full
Has Flooring:
No
Flooring Type:
N/A
Has Fireplace:
Yes
Fireplace Type:
N/A
Property Details
6558
Yes
Yes
Type:
No Garage
Location:
N/A
Status:
N/A
Number of Spaces:
2
N/A
N/A
N/A
N/A
N/A
N/A
N/A
Construction Details
Colonial
Aluminum/vinyl
N/A
N/A
N/A
Tax History
Year
Amount
Land
Improvement
Percent Change
Assessment
2020
$6,693
$0
$0
--%
$198,300
2019
$6,576
$0
$0
--%
$198,300
2018
$6,410
$0
$0
--%
$198,300
2017
$6,315
$0
$0
--%
$198,300
2016
$6,125
$0
$0
--%
$198,300
2014
$5,807
$0
$0
--%
$198,300
2012
$5,643
$0
$0
--%
$198,300

Average Home Price in 19446
Nearby Properties
Zip Code
Price
Bed
Bath
Sqft
Lot
Sold Date
$639,900
$639,900
3 Beds
3 Baths
2,276 Sqft
3,870 Lot (sqft)
Sold 10/05/2026
$522,990
$522,990
2 Beds
3 Baths
2,431 Sqft
3,872 Lot (sqft)
Sold 09/29/2026
$649,900
$649,900
3 Beds
3 Baths
2,276 Sqft
3,871 Lot (sqft)
Sold 10/05/2026
$565,990
$565,990
2 Beds
3 Baths
2,431 Sqft
5,687 Lot (sqft)
Sold 09/29/2026
$629,990
$629,990
3 Beds
3 Baths
2,276 Sqft
4,649 Lot (sqft)
Sold 09/29/2026
$635,000
$635,000
3 Beds
3 Baths
2,276 Sqft
3,971 Lot (sqft)
Sold 10/05/2026
$635,000
4 Beds
2.5 Baths
2,484 Sqft
17,093 Lot (sqft)
Sold 10/05/2026
$650,000
$650,000
4 Beds
3 Baths
2,433 Sqft
13,120 Lot (sqft)
Sold 09/29/2026
$640,000
$640,000
4 Beds
2.5 Baths
2,490 Sqft
12,945 Lot (sqft)
Sold 09/29/2026