
Member Features
Find Real Estate Bargain!
Full foreclosure details
Home value, equity and ownership info
Find homes priced below market
Get full access with a FREE Account
Already a member?
$795,000
Listing Price3beds
3baths
2,873sqft
25,265sqft lot
3974 Bonnington Ct, Chamblee, GA 30341
Member Features
Find Real Estate Bargain!
Full foreclosure details
Home value, equity and ownership info
Find homes priced below market
Get full access with a FREE Account
Already a member?
For Sale
Off Market
Home type
Price / sqft
Year built
Home Details
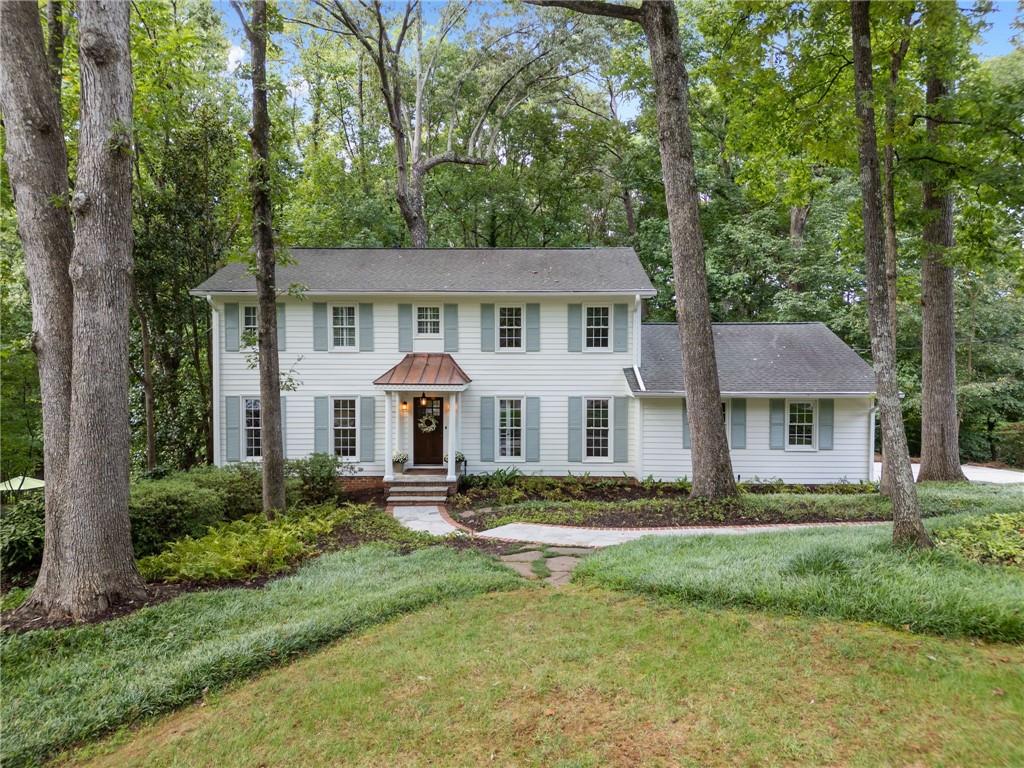
THE HOME YOUVE BEEN WAITING FOR is located on a quiet cul-de-sac street in Brookhaven near Murphey Candler Park. Entire home has been updated, and the interior and exterior have been freshly painted from top to bottom. Original oak hardwood floors throughout the main and upper levels have been refinished to a gleaming luster. Kitchen has granite countertops, white cabinetry and large pantry. Breakfast Nook Bay Window overlooks private wooded backyard. Spacious Dining Room with 12+ seating and French Doors. Separate Living Room, also with French Doors and abundant natural light. Family Room with gas log fireplace, custom built-in cabinets/shelving and a lovely Bay Window also overlooking the lush backyard. Screened porch allows you to commune with nature minus the mosquitoes. Newly re-built deck provides ideal spot for grilling and entertaining. Large Laundry Room is conveniently located off Kitchen. On the upper level, the Enhanced Primary has ensuite bath with dual sink vanity, soaking tub/shower, walk-in closet and a sitting area with picturesque views of the lush, private backyard. Two large secondary bedrooms share a hall bath. Terrace level is handsomely finished and provides additional living space, ideal for an office, media room, playroom, or home gym, and opens to a fenced backyard. Unfinished terrace level has huge storage area. Double pane windows and recessed lighting in every room. New Lennox HVAC system installed in 2020 with zoned thermostats. Exterior yard is
Interior Details
2873
3
3
Has Heating:
Yes
Heating Type:
Central
Has Cooling:
Yes
Cooling Type:
Central
Has Fuel:
Yes
Fuel Type:
Gas
Has Basement:
No
Basement Type:
Partial
Has Flooring:
No
Flooring Type:
N/A
Has Fireplace:
Yes
Fireplace Type:
N/A
Property Details
25265
No
Yes
Type:
N/A
Location:
N/A
Status:
N/A
Number of Spaces:
N/A
No
No
No
No
Yes
No
No
Construction Details
Traditional/old
Wood
N/A
Gable/hip
Asphalt
Tax History
Year
Amount
Land
Improvement
Percent Change
Assessment
2020
$4,494
$80,520
$76,240
--%
$156,760
2019
$4,627
$80,520
$83,720
--%
$164,240
2017
$5,399
$80,520
$89,640
--%
$170,160
2017
$5,399
$78,960
$100,520
--%
$179,480
2016
$5,034
$78,960
$89,440
--%
$168,400
2014
$5,000
$78,960
$83,160
--%
$162,120
2013
$4,038
$78,960
$42,280
--%
$121,240
2012
$3,927
$78,880
$35,640
--%
$114,520

Average Home Price in 30341
Nearby Properties
Zip Code
Price
Bed
Bath
Sqft
Lot
Sold Date
$1,109,000
$1,109,000
4 Beds
4.5 Baths
3,143 Sqft
43,124 Lot (sqft)
Sold 07/10/2025
$811,110
$811,110
4 Beds
2.5 Baths
2,675 Sqft
16,988 Lot (sqft)
Sold 10/18/2026
$847,651
4 Beds
2.5 Baths
3,101 Sqft
14,375 Lot (sqft)
Sold 10/13/2026
$722,224
$722,224
4 Beds
2.5 Baths
2,550 Sqft
6,098 Lot (sqft)
Sold 10/13/2026
$713,516
3 Beds
3 Baths
2,820 Sqft
17,860 Lot (sqft)
Sold 10/18/2026
$875,000
3 Beds
2 Baths
3,238 Sqft
10,019 Lot (sqft)
Sold 10/13/2026
$899,000
$899,000
5 Beds
2.5 Baths
2,482 Sqft
23,087 Lot (sqft)
Sold 10/13/2026
$949,119
$949,119
3 Beds
3 Baths
2,488 Sqft
19,602 Lot (sqft)
Sold 10/13/2026
$835,313
$835,313
3 Beds
3.5 Baths
2,907 Sqft
20,473 Lot (sqft)
Sold 10/13/2026




