Member Features
Find Real Estate Bargain!
Full foreclosure details
Home value, equity and ownership info
Find homes priced below market
Get full access with a FREE Account
Already a member?
$257,000
Listing Price3beds
2baths
1,444sqft
9,051sqft lot
5421 Bonnie Wayne St, Haltom City, TX 76117
Member Features
Find Real Estate Bargain!
Full foreclosure details
Home value, equity and ownership info
Find homes priced below market
Get full access with a FREE Account
Already a member?
For Sale
Pending
Home type
Price / sqft
Year built
Home Details

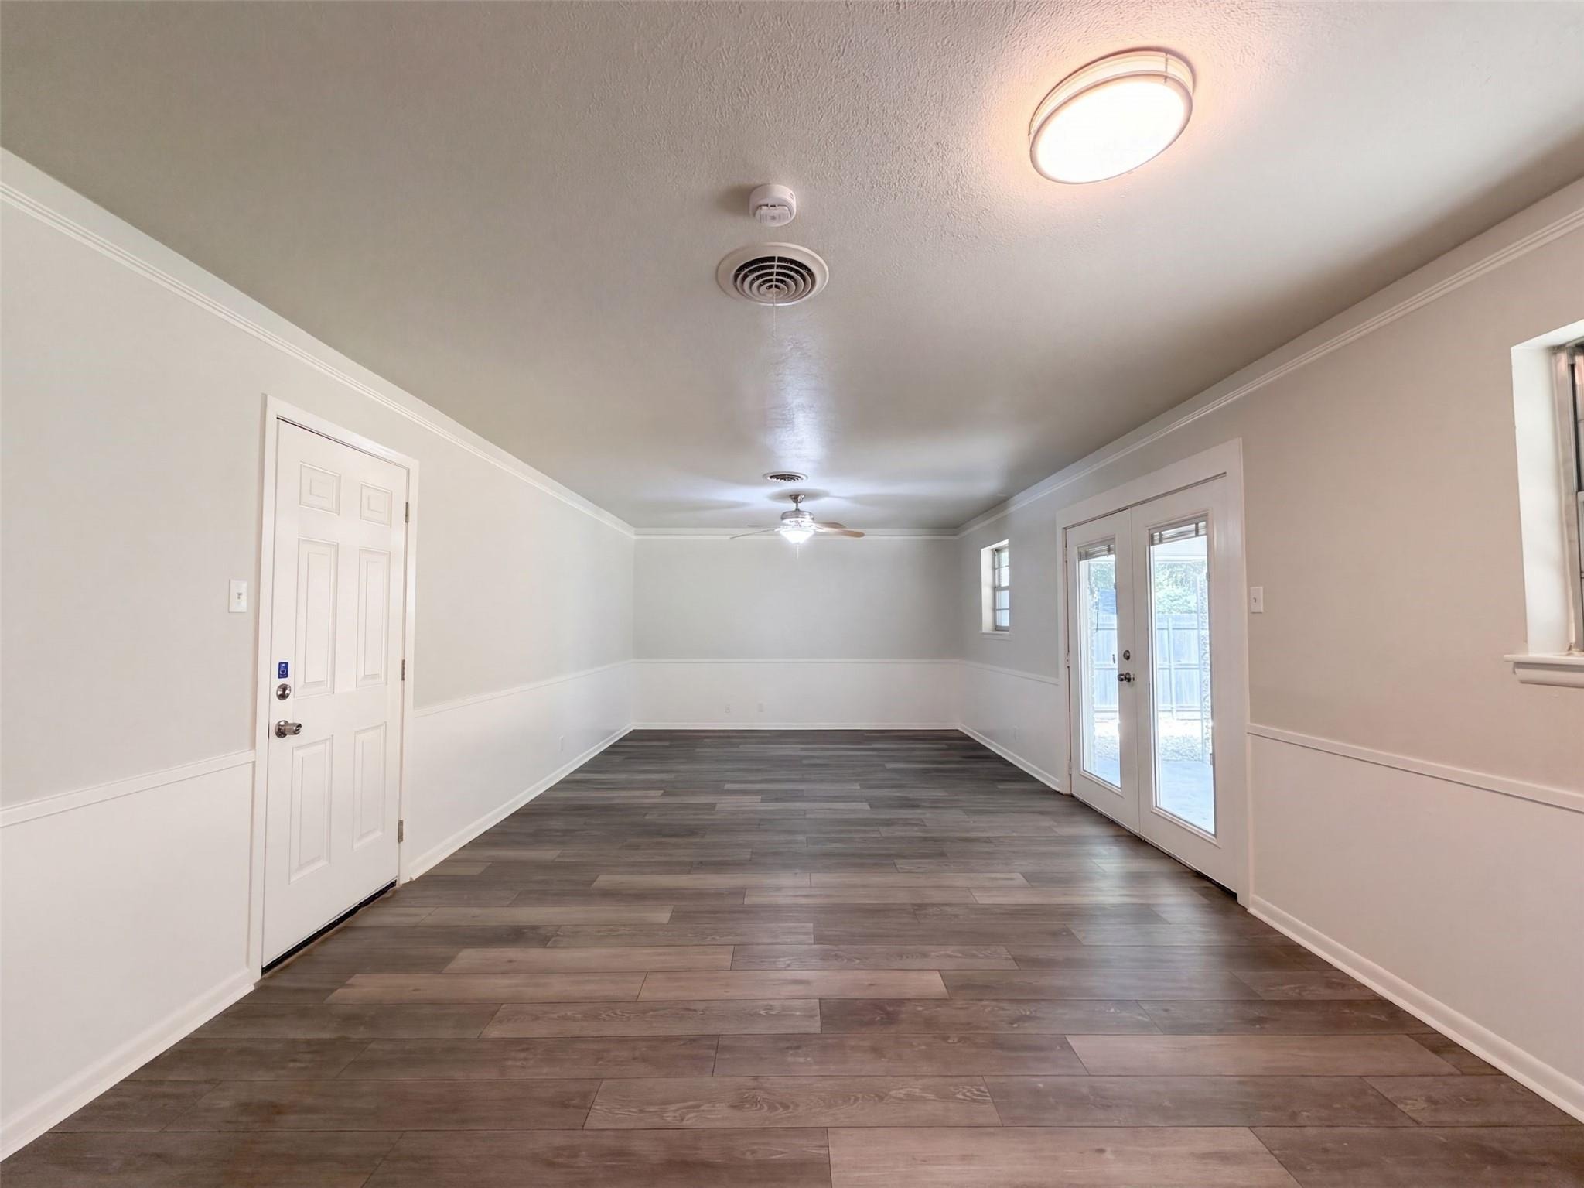
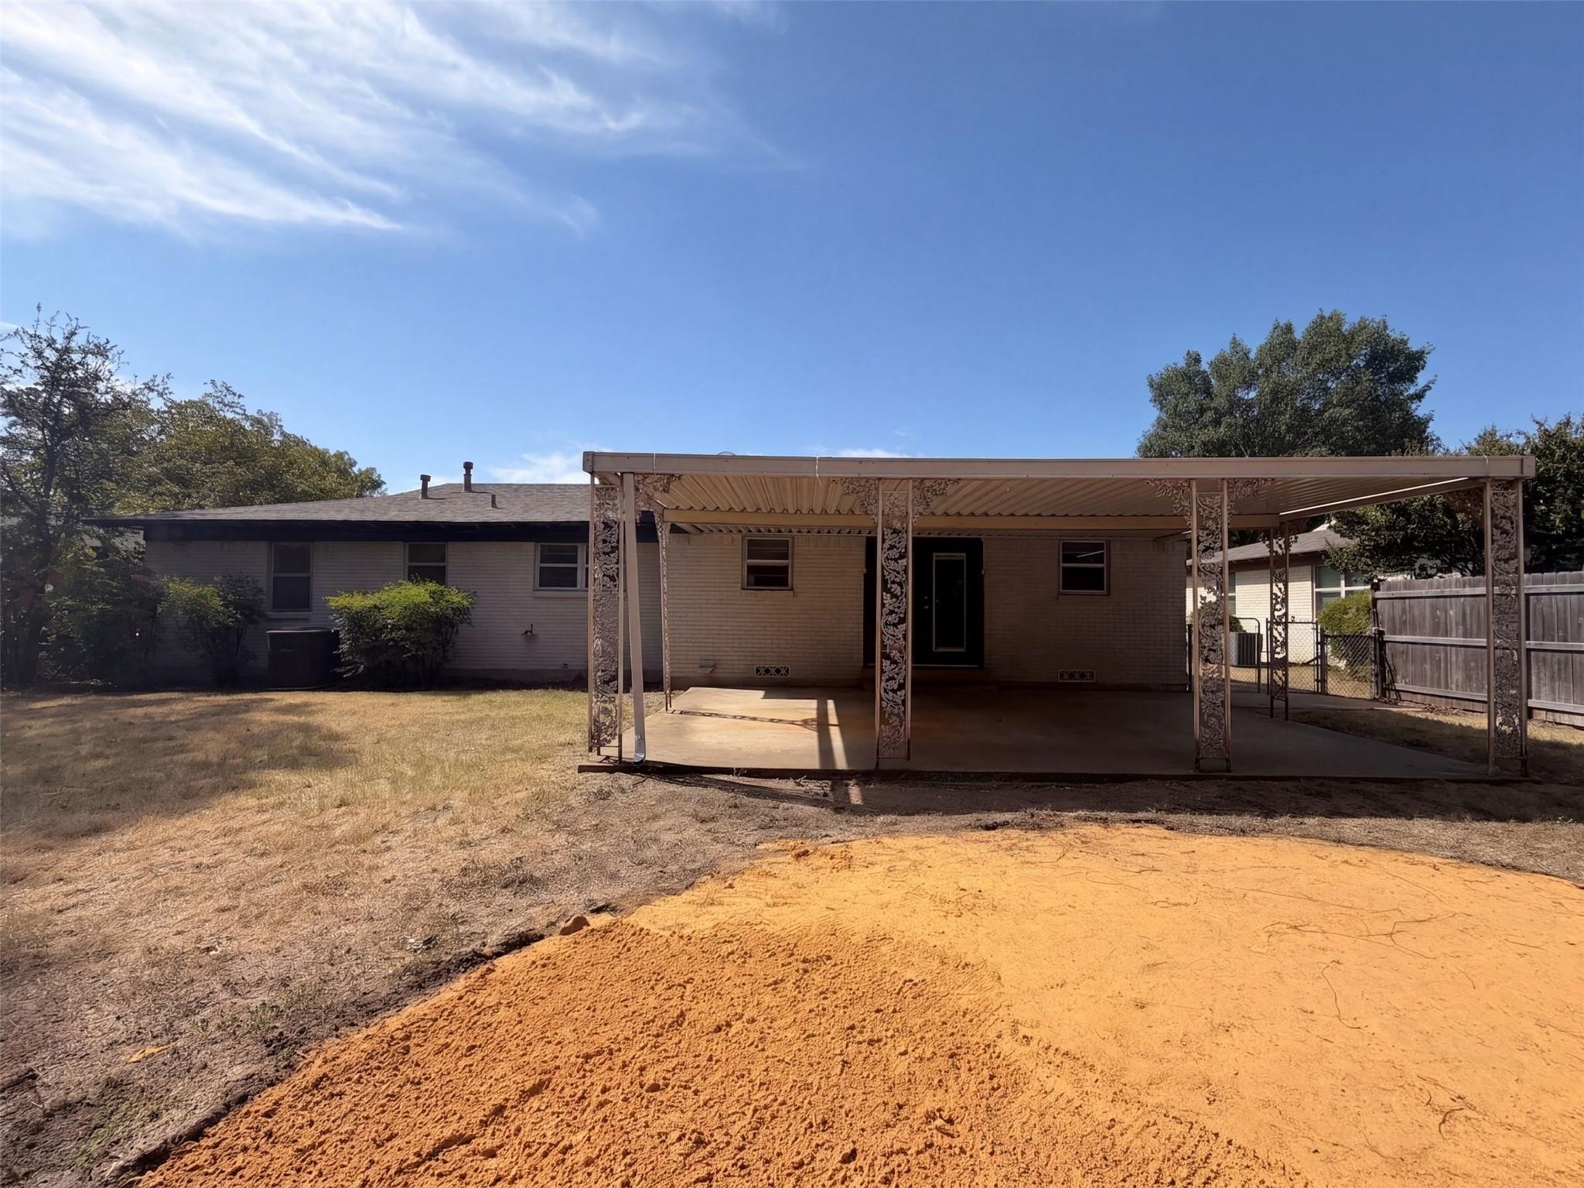
INCREDIBLE BUYER INCENTIVES: $4,000 MORTGAGE CONCESSION. Opendoor Home Loans will contribute up to $4,000 towards a permanent interest rate buy-down if you finance with Opendoor Home Loans LLC.nn5421 Bonnie Wayne St is a one-story Haltom City home with three bedrooms and a two-car attached garage. The kitchen includes wood cabinetry, a peninsula with seating, and an adjacent dining space, and opens to a living area with wood floors and a ceiling fan. The carpeted bedrooms sit off a central hallway, and the two bathrooms feature a vanity, a tub, and a pedestal sink. A covered carport supplements the garage, and the outdoor space includes a patio and a spacious backyard that extends behind the home. Home comes with a 100-Day Home Warranty
Interior Details
1444
3
2
Has Heating:
Yes
Heating Type:
Central
Has Cooling:
Yes
Cooling Type:
Central
Has Fuel:
No
Fuel Type:
N/A
Has Basement:
No
Basement Type:
N/A
Has Flooring:
No
Flooring Type:
N/A
Has Fireplace:
Yes
Fireplace Type:
N/A
Property Details
9051
No
No
Type:
N/A
Location:
N/A
Status:
N/A
Number of Spaces:
N/A
No
No
No
No
Yes
No
No
Construction Details
N/A
Brick
N/A
Hip
N/A
Tax History
Year
Amount
Land
Improvement
Percent Change
Assessment
2020
$3,771
$12,000
$131,156
--%
$143,156
2019
$3,681
$12,000
$127,556
--%
$139,556
2018
$2,323
$12,000
$74,000
--%
$86,000
2017
$2,987
$12,000
$97,406
--%
$109,406
2016
$2,321
$12,000
$71,500
--%
$83,500
2013
$2,193
$12,400
$66,600
--%
$79,000
2013
$2,193
$12,400
$66,600
--%
$79,000
2012
$2,154
$12,400
$66,600
--%
$79,000

Average Home Price in 76117
Nearby Properties
Zip Code
Price
Bed
Bath
Sqft
Lot
Sold Date
$244,900
3 Beds
2 Baths
1,539 Sqft
8,250 Lot (sqft)
Sold 09/29/2026