Member Features
Find Real Estate Bargain!
Full foreclosure details
Home value, equity and ownership info
Find homes priced below market
Get full access with a FREE Account
Already a member?
$1,147,967
Listing Price4beds
3baths
3,388sqft
10,561sqft lot
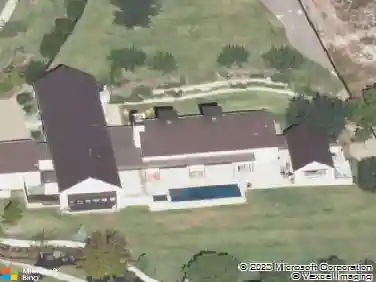
606 Bonfisk Bnd, Austin, TX 78738
Member Features
Find Real Estate Bargain!
Full foreclosure details
Home value, equity and ownership info
Find homes priced below market
Get full access with a FREE Account
Already a member?
For Sale
Home type
Price / sqft
Year built
Home Details
Finding a Rough Hollow single-family home with 5 bedrooms and 4.5 bathrooms that backs directly to a greenbelt is rare, but finding one with this level of backyard detail is on another level. This isn't your standard neighborhood lot; its a private ridge-side retreat where you can spend your weekends at the Rough Hollow Yacht Club, exploring the Highland Village water park, or hiking the miles of trails that make this community feel like a permanent vacation in the Hill Country. What makes this floor plan so special is how easy it is to live in. Most of the home is on the first floor, including 4 of the bedrooms. If you have parents moving in or frequent overnight guests, the private guest suite is a game-changer; it has its own sitting area and ensuite bath, so they have a space that feels like their own home. At the front of the house, two more bedrooms share a Jack-and-Jill bath, while the primary suite is tucked away at the back for total quiet. Its a spacious room with a sliding door that lets you step right out to the pool. The ensuite features separate vanities, a soaking tub, step-in shower and 2 walk-in closets. The living area is stunning with a fireplace and custom-built entertainment center with bookshelves that give the room a welcoming ambiance. In the kitchen, the quartz topped island is where everyone ends up hanging out. With white shaker cabinets, double ovens, and a gas cooktop, its a great setup for big holiday meals. Because of the way the home sits on th
Interior Details
3388
4
3
Has Heating:
Yes
Heating Type:
Central
Has Cooling:
Yes
Cooling Type:
Central
Has Fuel:
No
Fuel Type:
N/A
Has Basement:
No
Basement Type:
N/A
Has Flooring:
No
Flooring Type:
N/A
Has Fireplace:
Yes
Fireplace Type:
N/A
Property Details
10561
No
No
Type:
Garage, Attached
Location:
N/A
Status:
N/A
Number of Spaces:
0
No
No
No
No
Yes
No
No
Construction Details
N/A
N/A
N/A
N/A
Builtup (layered Asphalt)
Tax History
Year
Amount
Land
Improvement
Percent Change
Assessment

Average Home Price in 78738