Member Features
Find Real Estate Bargain!
Full foreclosure details
Home value, equity and ownership info
Find homes priced below market
Get full access with a FREE Account
Already a member?
$450,000
Listing Price3beds
3baths
2,931sqft
14,848sqft lot
60 Boncouer Rd, Cheltenham, PA 19012
Member Features
Find Real Estate Bargain!
Full foreclosure details
Home value, equity and ownership info
Find homes priced below market
Get full access with a FREE Account
Already a member?
For Sale
Off Market
Home type
Price / sqft
Year built
Home Details
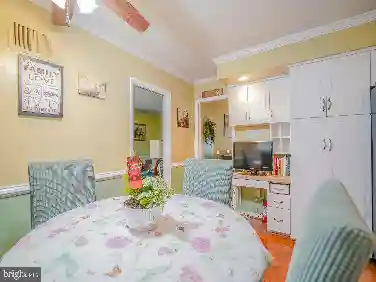
Open House Saturday 9/27 from 10:30am-2pm. Sunday 9/28 from 10:30am to 12:30pm. Welcome to 60 Boncouer Road, a spacious single-family home in the sought-after Cheltenham School District. This 3-bedroom, 2.5-bath residence combines comfort and style with a layout designed for todays living. The main level features an open concept floor plan where the kitchen, complete with maple cabinetry, granite countertops, stainless steel appliances, and counter seating, overlooks the dining area and flows into the sun-filled living room with recessed lightingan ideal setting for both entertaining and everyday family life. Upstairs, the private primary suite offers recessed lighting, a walk-in closet, and a full bathroom, while two additional bedrooms and another full bath provide plenty of space for family, guests, or a home office. The finished lower level serves as a large family room with a wood-burning fireplace, perfect for relaxing evenings, game nights, or a home theater setup, and also includes a half bath. The unfinished basement on the level below has a laundry area, washer, dryer hook up, cedar closet, storage, mounted TV in an area that could be used for exercise, office, or play area. Outdoors, enjoy your own private retreat with a fenced backyard, spacious patio with entry to the family room, serene views, and an in-ground pool, perfect for entertaining year round. Additional highlights include a driveway with parking for up to six cars, updated windows, fresh paint, new car
Interior Details
2931
3
3
Has Heating:
Yes
Heating Type:
Central
Has Cooling:
Yes
Cooling Type:
Central
Has Fuel:
Yes
Fuel Type:
Gas
Has Basement:
No
Basement Type:
Finished
Has Flooring:
No
Flooring Type:
N/A
Has Fireplace:
Yes
Fireplace Type:
N/A
Property Details
14848
Yes
Yes
Type:
No Garage
Location:
N/A
Status:
N/A
Number of Spaces:
0
No
No
No
No
Yes
No
No
Construction Details
Split Level
Brick/stone (brick And/or Stone)
N/A
N/A
N/A
Tax History
Year
Amount
Land
Improvement
Percent Change
Assessment
2020
$8,863
$0
$0
--%
$144,580
2019
$8,686
$0
$0
--%
$144,580
2018
$8,480
$0
$0
--%
$144,580
2017
$8,293
$0
$0
--%
$144,580
2016
$8,106
$0
$0
--%
$144,580
2014
$7,502
$0
$0
--%
$144,580
2012
$7,436
$0
$0
--%
$144,580

Average Home Price in 19012
Nearby Properties
Zip Code
Price
Bed
Bath
Sqft
Lot
Sold Date
$453,505
4 Beds
2.5 Baths
3,269 Sqft
14,206 Lot (sqft)
Sold 10/26/2026
$495,438
$495,438
4 Beds
2 Baths
2,931 Sqft
9,600 Lot (sqft)
Sold 10/27/2026
$505,448
4 Beds
2.5 Baths
2,664 Sqft
12,600 Lot (sqft)
Sold 10/26/2026
$545,000
4 Beds
3.5 Baths
3,088 Sqft
10,300 Lot (sqft)
Sold 10/27/2026
$425,000
3 Beds
2 Baths
2,851 Sqft
8,190 Lot (sqft)
Sold 10/26/2026
$420,000
3 Beds
5 Baths
2,931 Sqft
8,640 Lot (sqft)
Sold 09/29/2026
$448,638
3 Beds
2.5 Baths
3,166 Sqft
10,032 Lot (sqft)
Sold 10/26/2026
$418,581
3 Beds
2.5 Baths
2,574 Sqft
9,432 Lot (sqft)
Sold NaN/NaN/NaN
$479,990
4 Beds
3 Baths
2,931 Sqft
20,096 Lot (sqft)
Sold 10/26/2026