
Member Features
Find Real Estate Bargain!
Full foreclosure details
Home value, equity and ownership info
Find homes priced below market
Get full access with a FREE Account
Already a member?
$575,000
Listing Price5beds
3baths
1,828sqft
52,708sqft lot
9644 Bobbys Trl, Traverse City, MI 49684
Member Features
Find Real Estate Bargain!
Full foreclosure details
Home value, equity and ownership info
Find homes priced below market
Get full access with a FREE Account
Already a member?
For Sale
Off Market
Home type
Price / sqft
Year built
Home Details
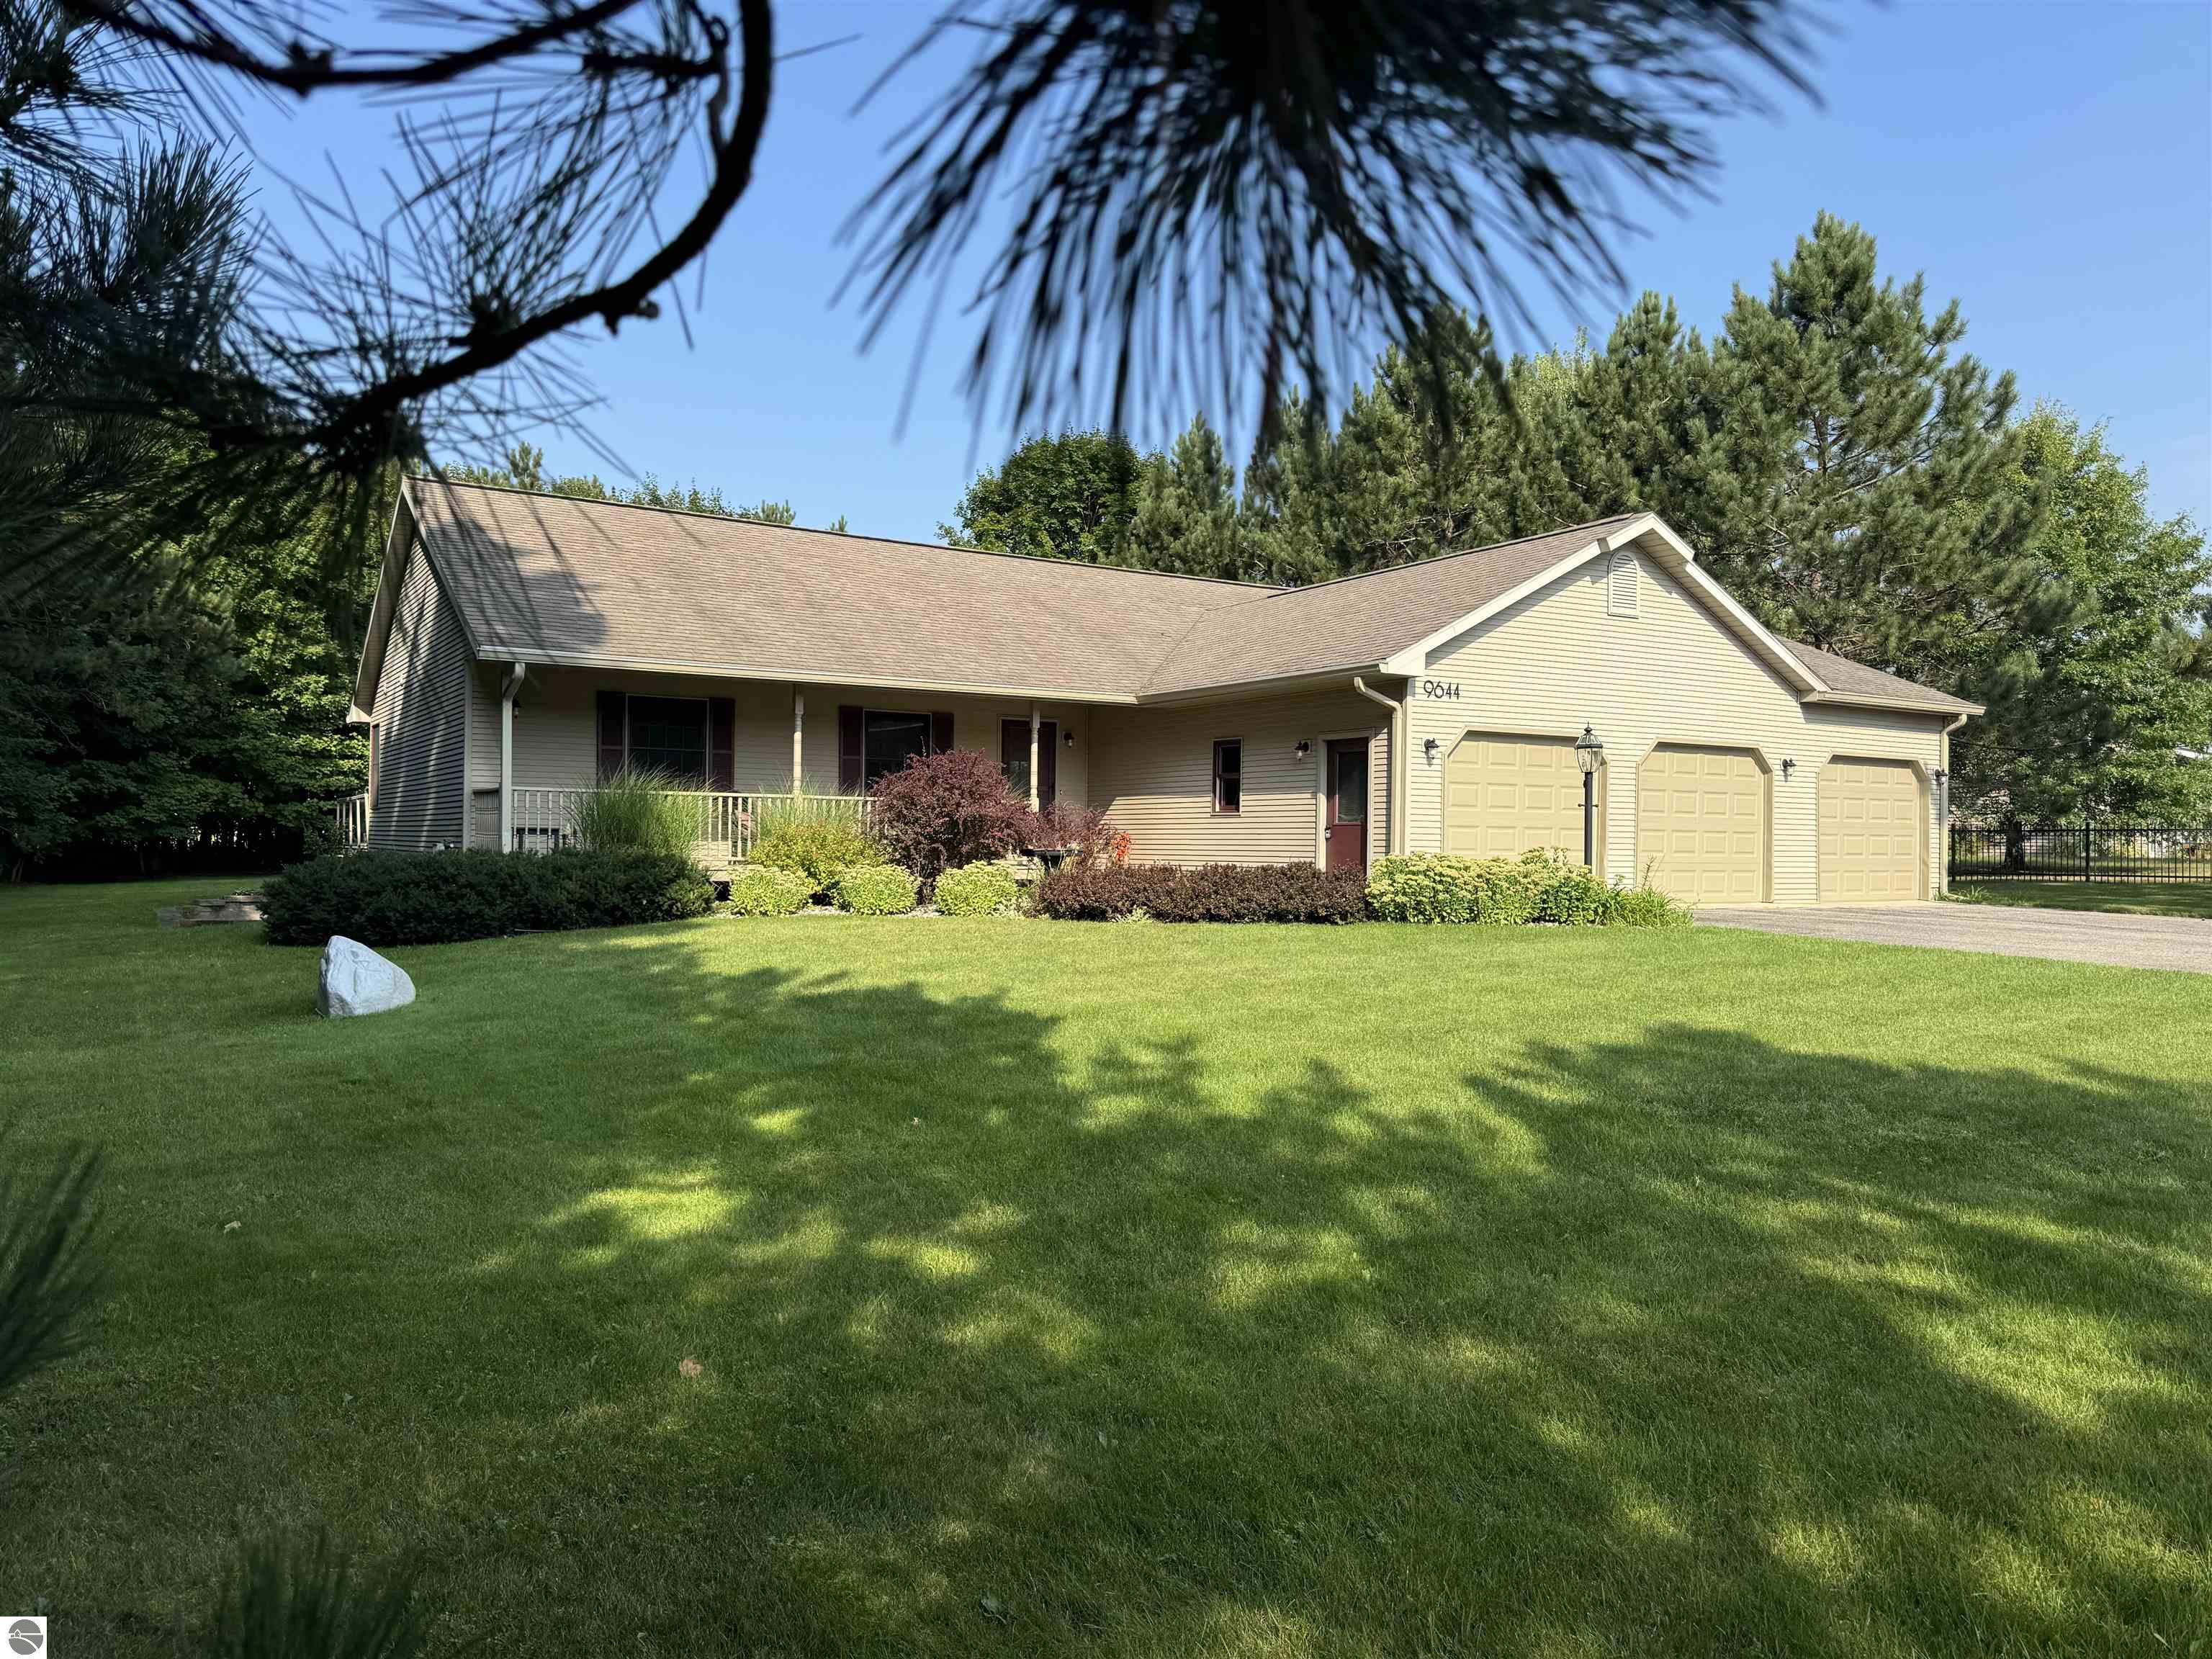
Welcome to 9644 Bobbys Trail, where luxury meets tranquility. Priced to sell, this exceptionally well-built ranch-style home is tucked away on a peaceful cul-de-sac yet still central to downtown Traverse City, Sleeping Bear Sand Dunes, Leelanau, shopping, trails, lakes, and, of course, top-rated west side schools. Experience the sounds of nature in this quiet family neighborhood, set amongst mature trees and countryside views. Lounge on your composite wraparound back deck (plumbed and wired for a hot tub) or enjoy the covered front porch surrounded by professionally done, easy-to-maintain perennials. This property offers underground dog fencing, an underground sprinkler system, decorative wrought iron fencing, a Fire pit with a water spout, a hot and cold water faucet in the garage, private woods, and space to build additional outbuildings. But you might not need to, as endless storage opportunities exist within the three oversized garage spaces and several spacious indoor closets. This immaculate, move-in-ready home boasts a layout perfect for entertaining and intimate family gatherings. The expansive great room with vaulted ceilings has oversized windows, giving a tree-house feel to the space. Retreat to your sizeable primary bedroom with French doors leading to a private deck, a large walk-in tiled shower, a private toilet room, and a jetted spa tub with its dedicated water heater. Or enjoy cozy nights in the family room beside your fieldstone gas fireplace and wet bar. Re
Interior Details
1828
5
3
Has Heating:
Yes
Heating Type:
Forced Air With Air Conditioning
Has Cooling:
Yes
Cooling Type:
N/A
Has Fuel:
No
Fuel Type:
N/A
Has Basement:
No
Basement Type:
Basement (unspecified)
Has Flooring:
No
Flooring Type:
N/A
Has Fireplace:
Yes
Fireplace Type:
N/A
Property Details
52708
No
No
Type:
Garage, Attached
Location:
N/A
Status:
N/A
Number of Spaces:
3
N/A
N/A
N/A
N/A
N/A
N/A
N/A
Construction Details
N/A
Aluminum/vinyl
N/A
Gable/hip
Asphalt
Tax History
Year
Amount
Land
Improvement
Percent Change
Assessment
2019
$3,459
$0
$0
--%
$152,400
2019
$3,459
$0
$0
--%
$142,100
2018
$3,464
$0
$0
--%
$142,300
2012
$-1
$0
$0
--%
$140,300
2012
$-1
$0
$0
--%
$135,600

Average Home Price in 49684




