Member Features
Find Real Estate Bargain!
Full foreclosure details
Home value, equity and ownership info
Find homes priced below market
Get full access with a FREE Account
Already a member?
$358,000
Listing Price2beds
2baths
1,741sqft
4,697sqft lot
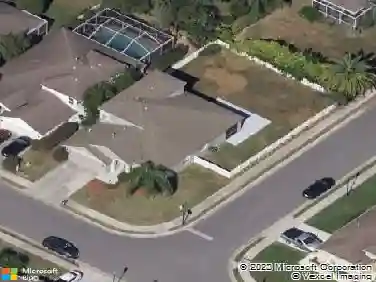
1044 Blyth Hill Ct, Trinity, FL 34655
Member Features
Find Real Estate Bargain!
Full foreclosure details
Home value, equity and ownership info
Find homes priced below market
Get full access with a FREE Account
Already a member?
For Sale
Off Market
Home type
Price / sqft
Year built
Home Details
Water view and Golf course View! This freshly painted 2 Bedroom, 2 Full Bath, 2 Car Garage Villa has lush landscaping. The living and dinning rooms overlook a beautiful screened in lanai with electric rollout shades. Great for entertaining! Kitchen has solid surface counter tops, pantry closet, and a wonderful breakfast nook area overlooking the view. The primary bedroom has plenty of room for all the clothes with two closets. The primary bathroom has duel sinks, linen closet and walk in shower. Hallway to Guest room there is another closet. Tons of storage space. Laundry room is off the Kitchen and has inside washer and dryer and again more storage. This Villa has so much natural light coming in and is move in ready. This gated community offers so many activities that your social calendar will always be full. Heritage Springs offers golf course, tennis, pickleball, clubhouse w/restaurant & lounge, heated pool and spa, game and card room.
Interior Details
1741
2
2
Has Heating:
Yes
Heating Type:
Forced Air With Air Conditioning
Has Cooling:
Yes
Cooling Type:
Central
Has Fuel:
Yes
Fuel Type:
Electric
Has Basement:
No
Basement Type:
N/A
Has Flooring:
No
Flooring Type:
Tile (unspecified)
Has Fireplace:
Yes
Fireplace Type:
N/A
Property Details
4697
No
No
Type:
Driveway Concrete
Location:
N/A
Status:
N/A
Number of Spaces:
0
No
No
No
No
No
No
No
Construction Details
N/A
Concrete Block
N/A
Gable/hip
Asphalt
Tax History
Year
Amount
Land
Improvement
Percent Change
Assessment
2019
$2,478
$0
$0
--%
$154,900
2018
$2,435
$0
$0
--%
$152,019
2017
$2,423
$0
$0
--%
$148,892
2016
$2,360
$0
$0
--%
$145,830
2015
$2,385
$34,741
$110,075
--%
$144,816
2013
$2,878
$0
$0
--%
$135,705
2012
$2,323
$0
$0
--%
$135,877

Average Home Price in 34655
Nearby Properties
Zip Code
Price
Bed
Bath
Sqft
Lot
Sold Date
$342,812
-- Beds
2 Baths
1,903 Sqft
5,139 Lot (sqft)
Sold 10/03/2026
$433,001
$433,001
-- Beds
2 Baths
1,946 Sqft
7,150 Lot (sqft)
Sold 10/03/2026
$378,095
-- Beds
2 Baths
1,798 Sqft
7,276 Lot (sqft)
Sold 09/09/2026
$381,062
-- Beds
2 Baths
1,871 Sqft
7,633 Lot (sqft)
Sold 06/19/2026
$334,811
$334,811
-- Beds
2 Baths
1,684 Sqft
5,762 Lot (sqft)
Sold 05/29/2026
$435,000
2 Beds
2 Baths
1,903 Sqft
4,726 Lot (sqft)
Sold 10/05/2026
$439,000
3 Beds
2 Baths
1,960 Sqft
6,037 Lot (sqft)
Sold 09/29/2026
$419,000
-- Beds
2 Baths
1,950 Sqft
7,684 Lot (sqft)
Sold 10/18/2026
$315,314
-- Beds
2 Baths
1,705 Sqft
5,825 Lot (sqft)
Sold 10/13/2026