
Member Features
Find Real Estate Bargain!
Full foreclosure details
Home value, equity and ownership info
Find homes priced below market
Get full access with a FREE Account
Already a member?
$1,144,000
Listing Price--beds
4baths
3,823sqft
16,667sqft lot
401 Bluff View Rd, Cedar Park, TX 78613
Member Features
Find Real Estate Bargain!
Full foreclosure details
Home value, equity and ownership info
Find homes priced below market
Get full access with a FREE Account
Already a member?
For Sale
New Listing
Home type
Price / sqft
Year built
Home Details
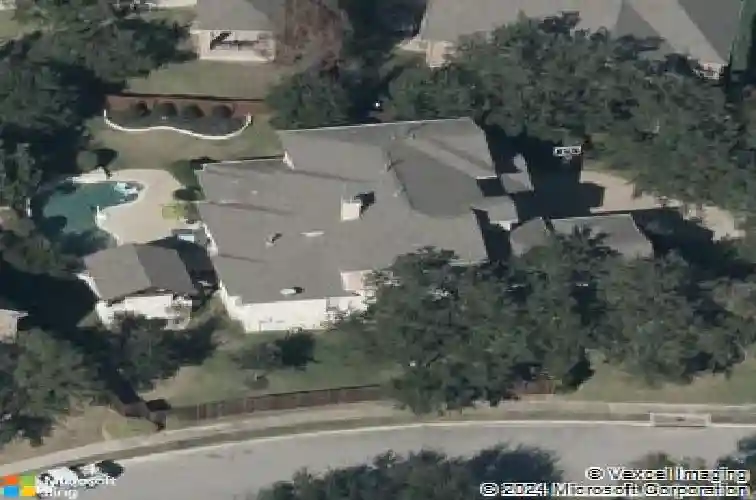
Luxury Living in The Estates at The Ranch at Brushy Creek. Nestled within the prestigious gated The Estates at The Ranch at Brushy Creek, this exceptional 5-bedroom, 4-bathroom residence sits on a premium corner lot spanning nearly 0.4 acres. Designed for both elegant living and entertaining, this stunning home offers an unparalleled indoor-outdoor lifestyle.nThe resort-style backyard is a true private oasis, featuring a sparkling pool with a tanning ledge, expansive sun deck, outdoor dining area, and multiple spaces designed for gathering with family and friends. The covered patio with an outdoor kitchen complete with a built-in gas grill, two-tap kegerator. A spacious cabana with an outdoor television and additional grilling station, creates the ultimate setting for game days, celebrations, and year-round entertaining.nInside, thoughtful upgrades and sophisticated finishes throughout. The beautifully updated chef's kitchen is anchored by a massive quartz island with waterfall edges. Multiple living and dining spaces provide flexibility for everyday living and hosting, plantation shutters throughout adding elegance.nThis floor plan includes a primary suite on the main level, along with a private guest bedroom and full bath-ideal for multigenerational living or visiting guests. Upstairs, you'll find three additional bedrooms, as well as a spacious game room perfect for entertainment, recreation, or a secondary living area.nThe laundry room includes a built-in sink and space f
Interior Details
3823
N/A
4
Has Heating:
Yes
Heating Type:
Central
Has Cooling:
Yes
Cooling Type:
Central
Has Fuel:
No
Fuel Type:
N/A
Has Basement:
No
Basement Type:
N/A
Has Flooring:
No
Flooring Type:
Tile (unspecified)
Has Fireplace:
Yes
Fireplace Type:
N/A
Property Details
16667
No
No
Type:
N/A
Location:
N/A
Status:
N/A
Number of Spaces:
N/A
No
No
No
No
No
No
No
Construction Details
N/A
Stone
N/A
N/A
Other (not Classified)
Tax History
Year
Amount
Land
Improvement
Percent Change
Assessment
2020
$16,120
$133,196
$582,420
--%
$715,616
2020
$16,211
$127,100
$550,782
--%
$677,882
2018
$15,138
$119,900
$527,692
--%
$647,592
2017
$14,011
$110,000
$486,344
--%
$596,344
2016
$14,361
$100,000
$498,197
--%
$598,197
2013
$11,937
$0
$0
--%
$532,965
2013
$11,937
$66,100
$418,414
--%
$484,514
2012
$12,265
$0
$0
--%
$495,474

Average Home Price in 78613
Nearby Properties
Zip Code
Price
Bed
Bath
Sqft
Lot
Sold Date
$905,532
$905,532
-- Beds
2 Baths
3,847 Sqft
9,051 Lot (sqft)
Sold 07/07/2026




