
Member Features
Find Real Estate Bargain!
Full foreclosure details
Home value, equity and ownership info
Find homes priced below market
Get full access with a FREE Account
Already a member?
$335,000
Listing Price4beds
3baths
1,800sqft
10,454sqft lot
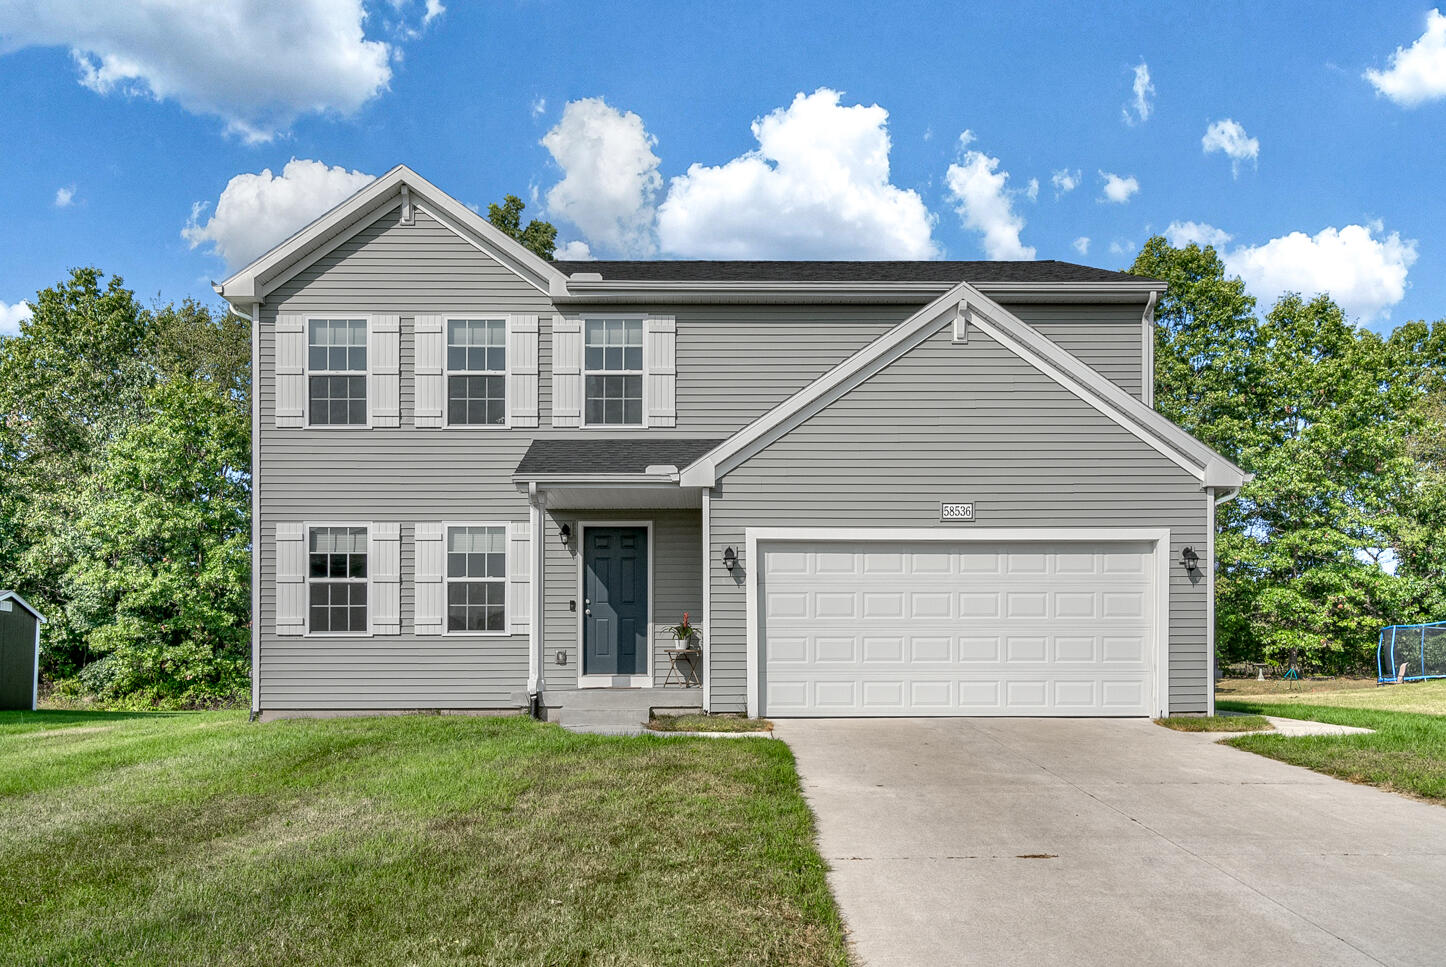
58536 Blue Stem Cir, Mattawan, MI 49071
Member Features
Find Real Estate Bargain!
Full foreclosure details
Home value, equity and ownership info
Find homes priced below market
Get full access with a FREE Account
Already a member?
For Sale
Off Market
Home type
Price / sqft
Year built
Home Details
Welcome to your dream home, perfectly positioned on a premium wooded lot, this home provides a serene and private setting in the sought-after Silver Grass community within the award-winning Mattawan School District. This charming 4-bedroom, 3-bath gem offers affordable, contemporary living with over 1, 800 square feet of thoughtfully designed space. The main level features a spacious living room that flows seamlessly into the kitchen and dining area, showcasing elegant castled cabinets, granite countertops, a stylish tile backsplash and a custom-built butler's pantry. Added conveniences on this level include a bathroom, pantry, mudroom, and laundry area. Upstairs, you'll find a large primary suite with a generous walk-in closet, alongside three additional bedrooms and a main bath. Recent updates totaling over $30, 000 enhance this home, including a custom-built chef's pantry, a 20x30 concrete patio, an irrigation system with a second waterline, leaf filter gutter guards, and a custom shed. Don't miss the chance to call this stunning, home your own!
Interior Details
1800
4
3
Has Heating:
Yes
Heating Type:
Forced Air With Air Conditioning
Has Cooling:
Yes
Cooling Type:
N/A
Has Fuel:
No
Fuel Type:
N/A
Has Basement:
No
Basement Type:
Basement (unspecified)
Has Flooring:
No
Flooring Type:
N/A
Has Fireplace:
Yes
Fireplace Type:
N/A
Property Details
10454
No
No
Type:
N/A
Location:
N/A
Status:
N/A
Number of Spaces:
N/A
N/A
N/A
N/A
N/A
N/A
N/A
N/A
Construction Details
Condo/apartment
N/A
N/A
N/A
N/A
Tax History
Year
Amount
Land
Improvement
Percent Change
Assessment
2019
$-1
$22,000
$81,900
--%
$103,900
2019
$-1
$21,000
$0
--%
$21,000
2010
$-1
$0
$0
--%
$0

Average Home Price in 49071
Nearby Properties
Zip Code
Price
Bed
Bath
Sqft
Lot
Sold Date
$319,626
-- Beds
2.5 Baths
1,808 Sqft
7,579 Lot (sqft)
Sold 09/10/2026
$310,734
$310,734
-- Beds
2.5 Baths
1,800 Sqft
7,841 Lot (sqft)
Sold 08/19/2026
$413,561
$413,561
-- Beds
2 Baths
1,684 Sqft
15,072 Lot (sqft)
Sold 08/12/2026
$341,503
$341,503
-- Beds
2.5 Baths
1,860 Sqft
10,149 Lot (sqft)
Sold 07/30/2026
$317,096
$317,096
-- Beds
2.5 Baths
1,812 Sqft
7,492 Lot (sqft)
Sold 06/25/2026
$319,900
$319,900
4 Beds
3 Baths
1,812 Sqft
7,492 Lot (sqft)
Sold 10/13/2026
$331,500
$331,500
-- Beds
2.5 Baths
1,812 Sqft
7,231 Lot (sqft)
Sold 10/13/2026
$339,900
$339,900
4 Beds
3 Baths
2,040 Sqft
7,187 Lot (sqft)
Sold 10/13/2026
$324,900
$324,900
4 Beds
3 Baths
1,860 Sqft
7,492 Lot (sqft)
Sold 10/13/2026




