Member Features
Find Real Estate Bargain!
Full foreclosure details
Home value, equity and ownership info
Find homes priced below market
Get full access with a FREE Account
Already a member?
$337,500
Listing Price3beds
2baths
1,410sqft
--sqft lot
321 Blue Sage Dr, Leander, TX 78641
Member Features
Find Real Estate Bargain!
Full foreclosure details
Home value, equity and ownership info
Find homes priced below market
Get full access with a FREE Account
Already a member?
For Sale
Off Market
Home type
Price / sqft
Year built
Home Details
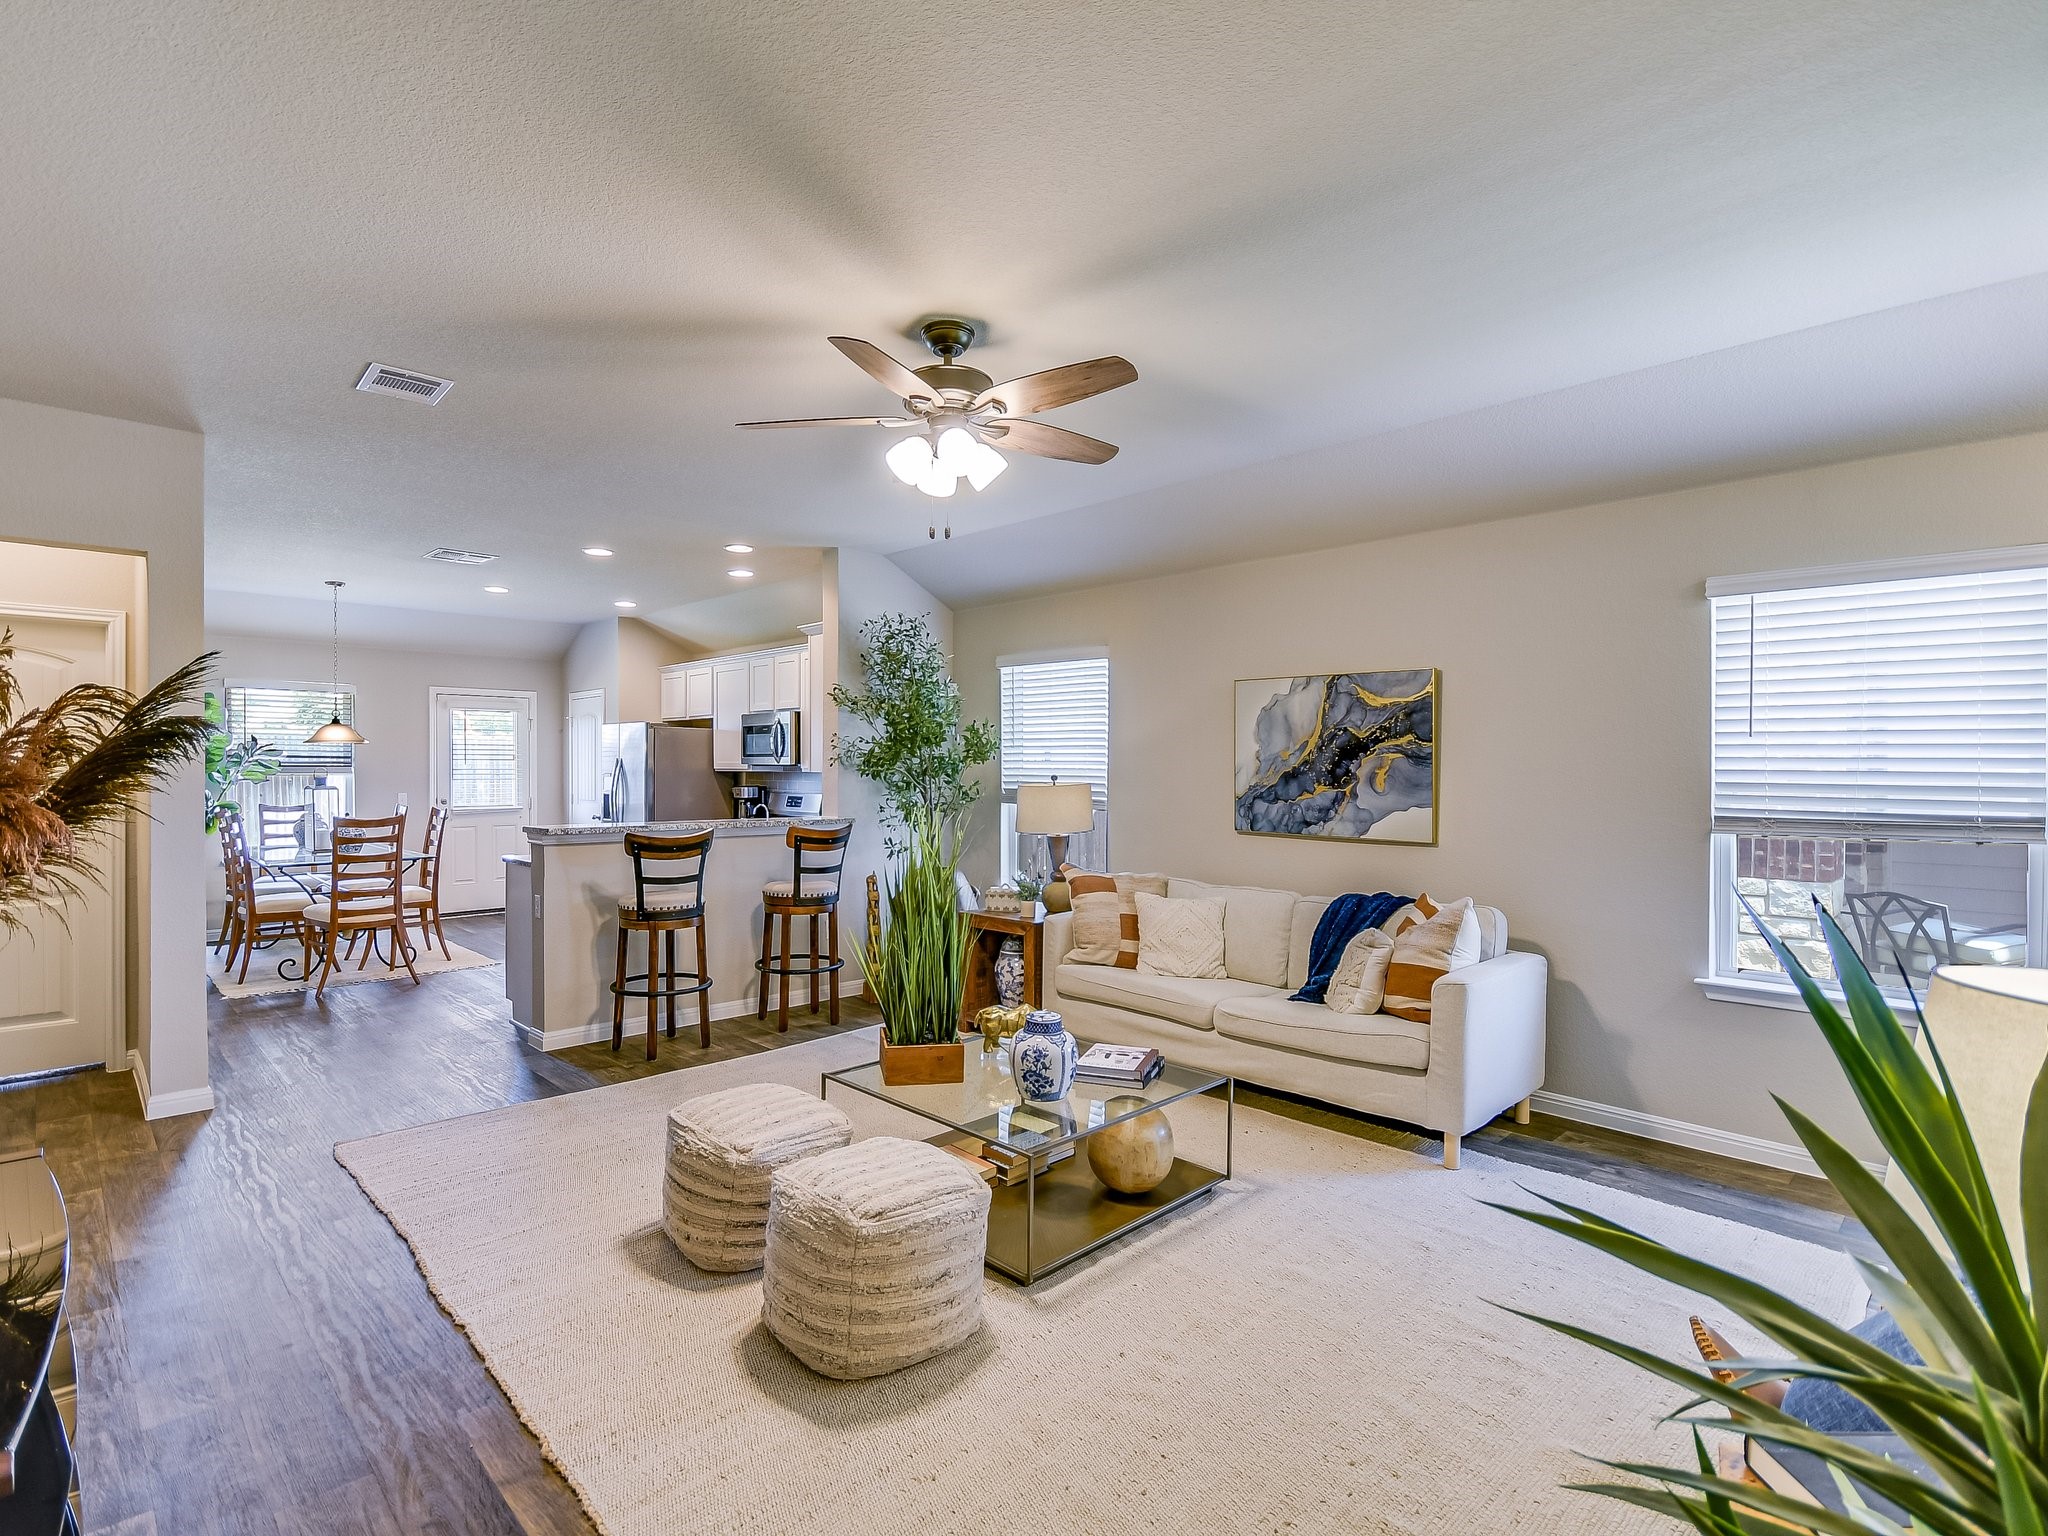
This Larkspur one-story home offers 1, 410 square feet, lots of upgrades, and a private back yard! Three bedrooms, two bathrooms, an open kitchen, and a laundry room! Features include luxury vinyl floors, high ceilings, open kitchen, ceiling fans, recessed lights, and covered back porch. The open kitchen has a breakfast bar, an eat-in kitchen, granite counters, stainless appliances, deep stainless sink, gas range, dishwasher, and a pantry. The primary suite has high ceilings, a ceiling fan, a view of the back yard, an oversized shower, a long vanity, a large walk-in closet, and is privately located away from the other bedrooms. The two secondary bedrooms can accommodate queen-sized beds! The secondary bedrooms share a hall bathroom that has a generous vanity, a bathtub, and shelving for storage. The curb appeal is enhanced with a brick and stone exterior and pretty landscaping. The private back yard does not back to another home. Other features include a sprinkler system, water softener system, and a water filtration system. Zoned to Larkspur Elementary, the neighborhood school. Also zoned to Danielson Middle School and Glenn High School. This home is located on a quiet street, but is conveniently located near Hwy 183, Hwy 29, Ronald Reagan Blvd, two HEBs, Austin Community College, the Metro Station, restaurants, banks, coffee shops, St. David's Medical Center, and to Northline, the new Leander downton that is under construction. Neighborhood amenities include two pools,
Interior Details
1410
3
2
Has Heating:
Yes
Heating Type:
Central
Has Cooling:
Yes
Cooling Type:
Central
Has Fuel:
No
Fuel Type:
N/A
Has Basement:
No
Basement Type:
N/A
Has Flooring:
No
Flooring Type:
N/A
Has Fireplace:
Yes
Fireplace Type:
N/A
Property Details
N/A
No
No
Type:
N/A
Location:
N/A
Status:
N/A
Number of Spaces:
N/A
No
No
No
No
Yes
No
No
Construction Details
N/A
Combination
N/A
N/A
N/A
Tax History
Year
Amount
Land
Improvement
Percent Change
Assessment
2020
$1,969
$67,307
$0
--%
$67,307
0
$0
$0
$0
--%
$0

Average Home Price in 78641