Member Features
Find Real Estate Bargain!
Full foreclosure details
Home value, equity and ownership info
Find homes priced below market
Get full access with a FREE Account
Already a member?
$370,260
Listing Price--beds
2baths
1,226sqft
8,349sqft lot
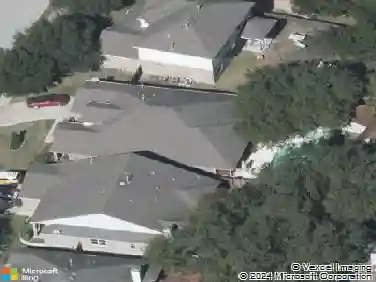
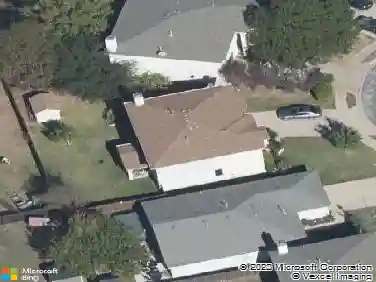
611 Blue Oak Cir, Cedar Park, TX 78613
Member Features
Find Real Estate Bargain!
Full foreclosure details
Home value, equity and ownership info
Find homes priced below market
Get full access with a FREE Account
Already a member?
For Sale
Off Market
Home type
Price / sqft
Year built
Home Details
THE Cedar Park lifestyle, this home harmonizes sophisticated interiors, meticulous upgrades and exquisite landscaping. Private backyard is the ultimate urban hangout with massive oak trees. Nestled in a serene tree lined neighborhood just 1.5 MI from Costco and Target, and 1.6 MI to Bell District. The home seamlessly combines everyday convenience with peaceful suburban living. Sun drenched open concept interiors greet you, featuring soaring ceilings, designer finishes and a harmonious blend of textures and warmth. New paint and Mohawk laminate flooring throughout. Smart window treatments and light controls. New accents include board-and-batten walls, shiplap paneling and a wood-slat wall with ambient lighting. Updated kitchen with backsplash, lighting, refinished cabinets plus a redesigned walk in pantry. The adjacent dining area opens to the family room. The family room features a beverage station with a waterline for your coffee machine, beverage fridge, tailored cabinetry and drawers. The master suite is a private oasis featuring concrete countertop, a spa tiled walk-in shower with rain head. Closet has an illuminated organization system. Three more bedrooms. Garage was converted into fourth bedroom and separate storage. The front yard has low maintenance landscaping showcasing native plants and beautiful trees. Venture to the backyard to a professionally designed oasis including limestone retaining walls, mature trees and native Texas flora. Meander along the granite path
Interior Details
1226
N/A
2
Has Heating:
Yes
Heating Type:
Central
Has Cooling:
Yes
Cooling Type:
Central
Has Fuel:
No
Fuel Type:
N/A
Has Basement:
No
Basement Type:
N/A
Has Flooring:
No
Flooring Type:
Carpet
Has Fireplace:
Yes
Fireplace Type:
N/A
Property Details
8349
No
No
Type:
N/A
Location:
N/A
Status:
N/A
Number of Spaces:
N/A
No
No
No
No
Yes
No
No
Construction Details
N/A
Brick Veneer
N/A
Hip
N/A
Tax History
Year
Amount
Land
Improvement
Percent Change
Assessment
2020
$5,419
$56,002
$165,230
--%
$221,232
2020
$5,460
$51,400
$164,448
--%
$215,848
2018
$5,092
$0
$0
--%
$200,272
2017
$4,654
$0
$0
--%
$182,065
2016
$4,270
$0
$0
--%
$165,514
2014
$3,553
$0
$0
--%
$136,788
2013
$3,243
$0
$0
--%
$124,353
2012
$3,004
$0
$0
--%
$113,048

Average Home Price in 78613
Nearby Properties
Zip Code
Price
Bed
Bath
Sqft
Lot
Sold Date
$396,645
$396,645
-- Beds
1.5 Baths
1,242 Sqft
20,038 Lot (sqft)
Sold 10/13/2026