Member Features
Find Real Estate Bargain!
Full foreclosure details
Home value, equity and ownership info
Find homes priced below market
Get full access with a FREE Account
Already a member?
$560,375
Listing Price5beds
4baths
3,665sqft
--sqft lot
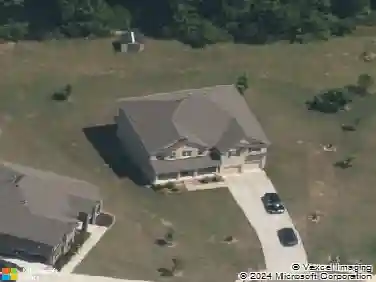
216 Blanton Ln, Stockbridge, GA 30281
Member Features
Find Real Estate Bargain!
Full foreclosure details
Home value, equity and ownership info
Find homes priced below market
Get full access with a FREE Account
Already a member?
For Sale
Off Market
Home type
Price / sqft
Year built
Home Details
The Meridian II Plan, constructed by DRB Homes within the Grandview at Millers Mill Community, is a distinguished DOUBLE PRIMARY layout. Conveniently located with easy access to I-75 and nearby dining and shopping, it is also within walking distance of J.P. Mosely Park. This exceptional community will feature two pavilions, a walking trail, and a playground. The residence boasts 5 bedrooms and 4 bathrooms, including a guest/in-law suite with a private bathroom on the main floor. The spacious Family Room, complete with a fireplace, flows seamlessly into the luxurious kitchen, which is equipped with double ovens, stainless steel appliances, a large island, quartz countertops, and a tile backsplash. The main floor, excluding the bedroom and study, as well as the stairs, is adorned with luxury vinyl flooring. A formal Dining Room with a coffered ceiling adds an elegant touch. The second floor hosts an owner's suite featuring a generous sitting area and a bathroom with quartz countertops, tile flooring, a soaking tub with a tile surround, a separate ceramic tile shower, and a double vanity. Additionally, there is a large loft area and three spacious secondary bedrooms on this level. Please note that the images provided are stock photos and may not reflect the actual home. Colors, materials, fixtures, and lot views may vary.
Interior Details
3665
5
4
Has Heating:
Yes
Heating Type:
Central
Has Cooling:
Yes
Cooling Type:
Central
Has Fuel:
No
Fuel Type:
N/A
Has Basement:
No
Basement Type:
N/A
Has Flooring:
No
Flooring Type:
Laminate Plank
Has Fireplace:
Yes
Fireplace Type:
N/A
Property Details
N/A
No
No
Type:
N/A
Location:
N/A
Status:
N/A
Number of Spaces:
N/A
N/A
N/A
N/A
N/A
N/A
N/A
N/A
Construction Details
N/A
Fiber Cement Siding (hardi-board/hardi-plank)
N/A
Gable
Asphalt
Tax History
Year
Amount
Land
Improvement
Percent Change
Assessment

Average Home Price in 30281
Nearby Properties
Zip Code
Price
Bed
Bath
Sqft
Lot
Sold Date
$--
5 Beds
4.5 Baths
3,866 Sqft
0 Lot (sqft)
Sold 10/20/2026
$460,318
5 Beds
4 Baths
3,716 Sqft
0 Lot (sqft)
Sold 08/25/2026
$573,786
4 Beds
3.5 Baths
3,241 Sqft
44,812 Lot (sqft)
Sold 07/01/2026
$581,780
$581,780
5 Beds
4.5 Baths
3,870 Sqft
0 Lot (sqft)
Sold 10/13/2026
$529,993
5 Beds
4 Baths
3,665 Sqft
0 Lot (sqft)
Sold 10/05/2026
$533,993
5 Beds
4 Baths
3,540 Sqft
0 Lot (sqft)
Sold 10/18/2026
$583,475
5 Beds
5 Baths
4,008 Sqft
0 Lot (sqft)
Sold 10/18/2026
$570,415
5 Beds
4 Baths
3,503 Sqft
0 Lot (sqft)
Sold 10/18/2026
$554,315
5 Beds
4 Baths
3,445 Sqft
0 Lot (sqft)
Sold 10/18/2026