
Member Features
Find Real Estate Bargain!
Full foreclosure details
Home value, equity and ownership info
Find homes priced below market
Get full access with a FREE Account
Already a member?
$279,000
Listing Price3beds
2baths
1,640sqft
11,326sqft lot
1012 Blankenhorn St, Lanse, MI 49946
Member Features
Find Real Estate Bargain!
Full foreclosure details
Home value, equity and ownership info
Find homes priced below market
Get full access with a FREE Account
Already a member?
For Sale
Off Market
Home type
Price / sqft
Year built
Home Details
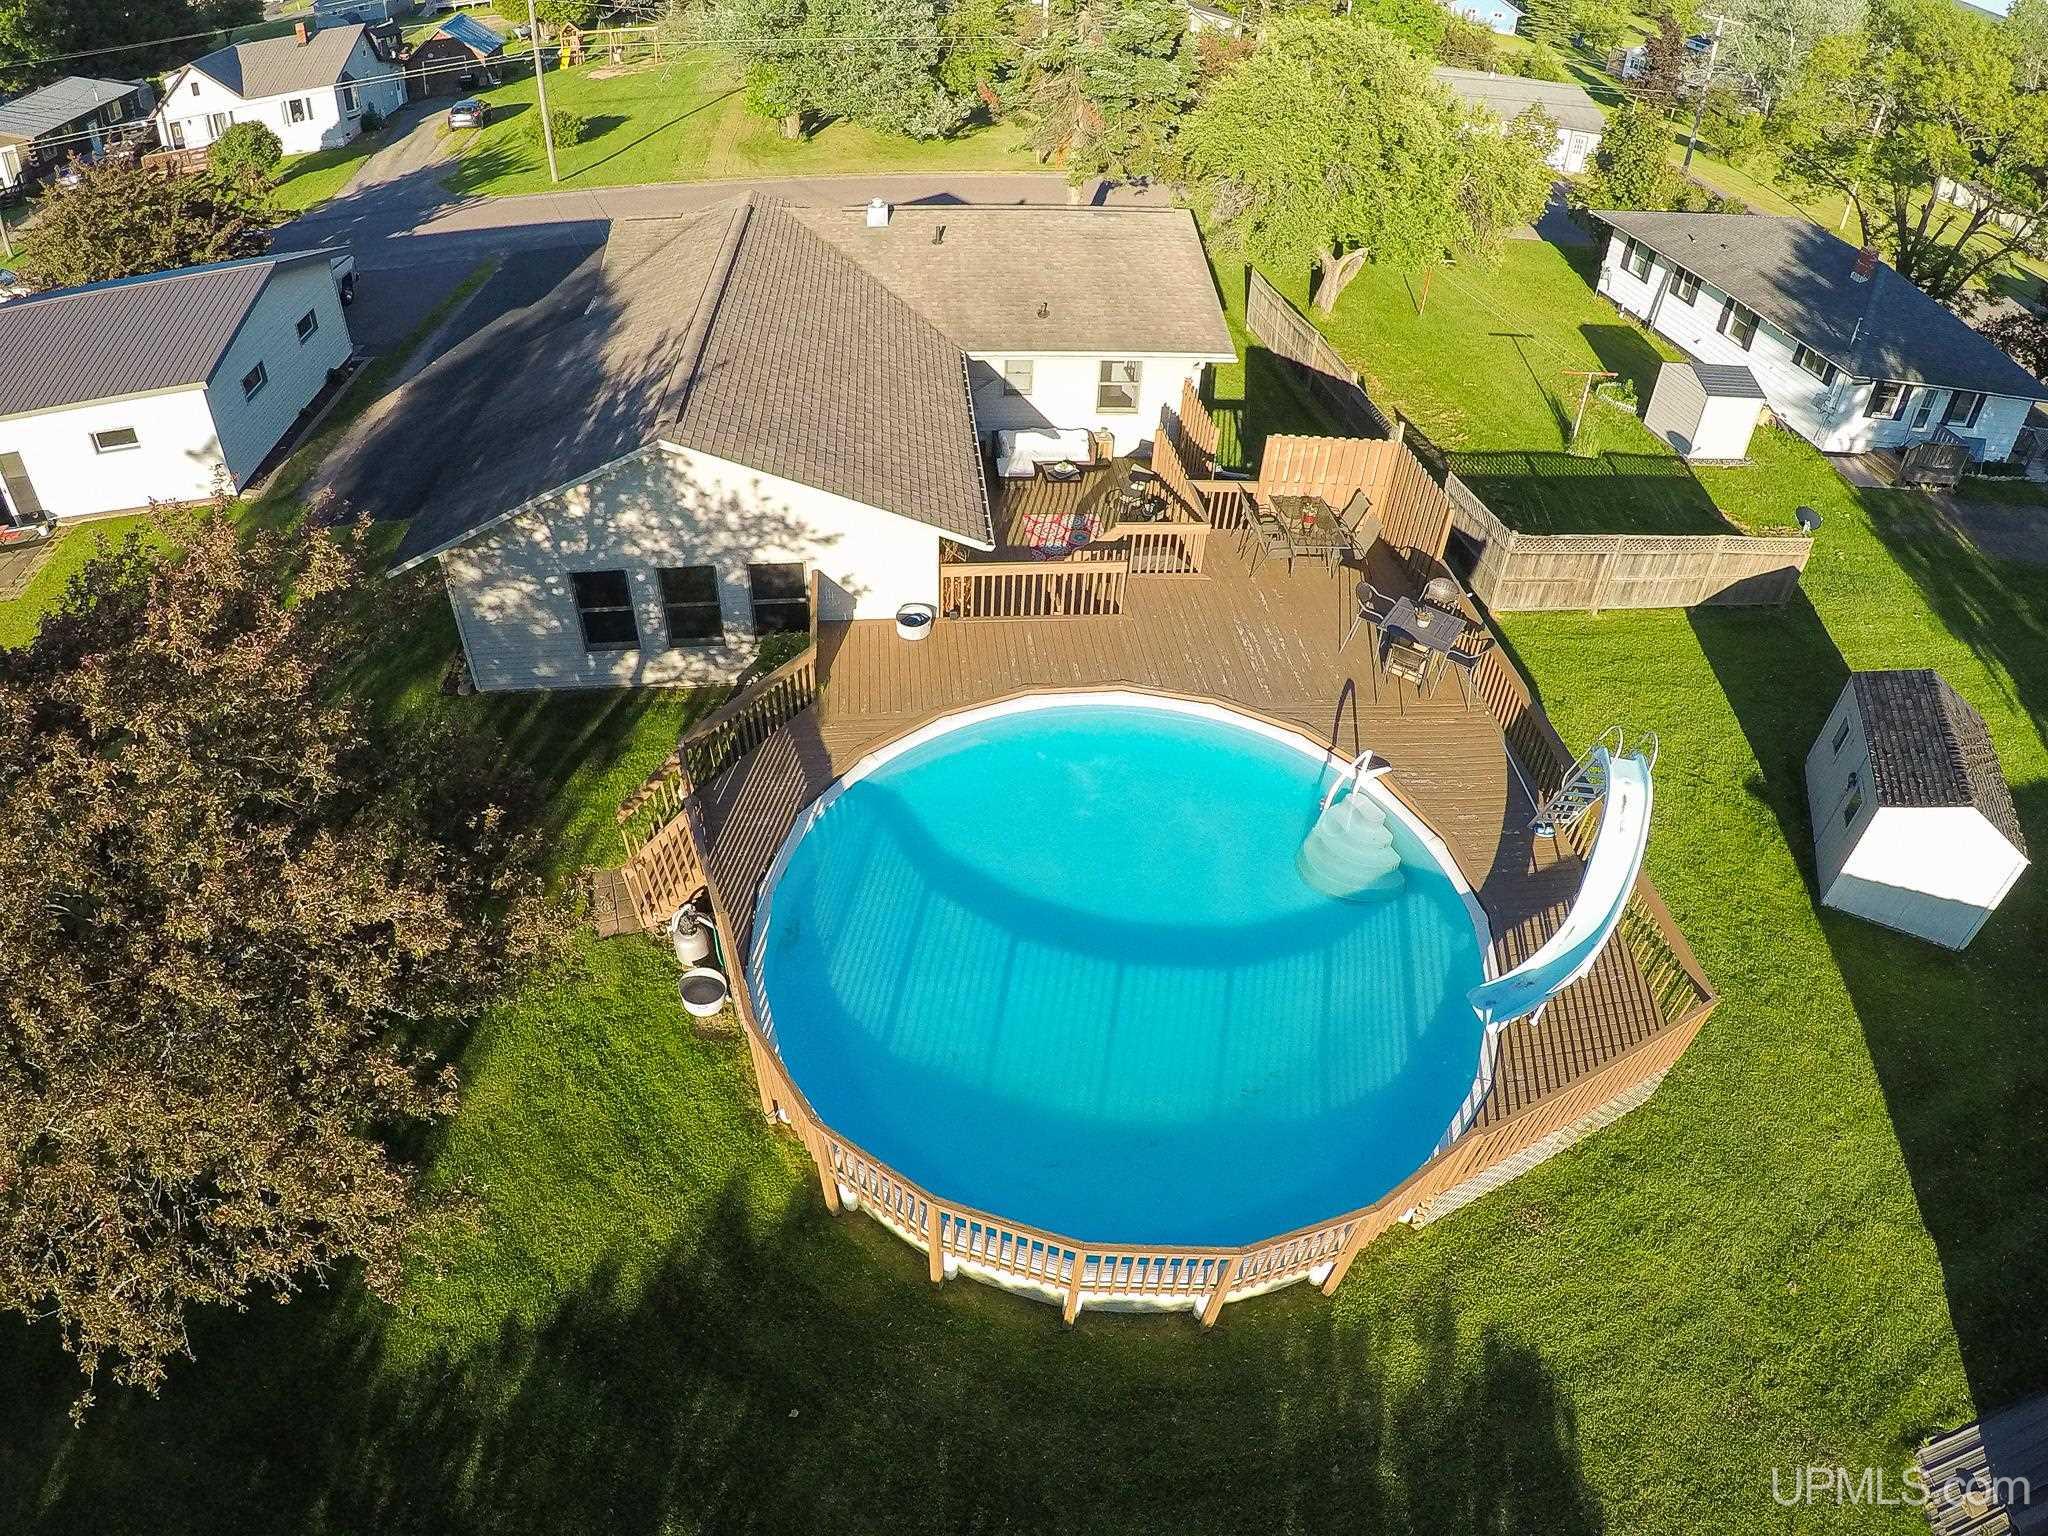
Spacious 4-bedroom (1 non-conforming), 1.5-bath ranch home with over 2, 250 sq ft of finished space, ready for you to move right in! Step inside to an open concept living room, dining, and kitchen area, perfect for large gatherings! The living room, a 24x24 addition built in 2002, boasts heated floors, vaulted ceilings, and recessed lighting. The kitchen is fully updated with a stylish backsplash, marble-look laminate countertops with bar seating, a stainless-steel sink, white oak cabinets, and a pantry for extra storage. Youll love the natural light in the large master bedroom, which also features a 7x8 walk-in closet. Down the hall, you'll find two more main-floor bedrooms with stunning hardwood floors and a full bathroom with a solid surface double vanity. Heading downstairs, youll find a huge 13x36 family room and the 4th bedroom, along with a half bath, laundry area, and utility room. The beautiful outdoor entertainment space is a standout, with a lower-level private deck and an upper deck that wraps around the professionally installed 28 above-ground pool, complete with a waterslide! Other features include seamless gutters, a paved driveway, a beautifully landscaped yard with mature trees, lilac bushes, and a flowering crab tree. Sitting on a double lot, theres plenty of room to build a garage if you choose. This home is modern, updated, and waiting for its next owners! Disclaimer: All information provided is deemed reliable but not guaranteed. Buyers are encourage
Interior Details
1640
3
2
Has Heating:
No
Heating Type:
N/A
Has Cooling:
No
Cooling Type:
N/A
Has Fuel:
No
Fuel Type:
N/A
Has Basement:
No
Basement Type:
N/A
Has Flooring:
No
Flooring Type:
N/A
Has Fireplace:
Yes
Fireplace Type:
N/A
Property Details
11326
No
No
Type:
N/A
Location:
N/A
Status:
N/A
Number of Spaces:
N/A
N/A
N/A
N/A
N/A
N/A
N/A
N/A
Construction Details
N/A
N/A
N/A
N/A
N/A
Tax History
Year
Amount
Land
Improvement
Percent Change
Assessment
-1
$-1
$0
$0
--%
$37,915
-1
$-1
$0
$0
--%
$38,195
-1
$-1
$0
$35,534
--%
$35,534
-1
$-1
$0
$0
--%
$35,100
-1
$-1
$0
$0
--%
$34,787

Average Home Price in 49946




