Member Features
Find Real Estate Bargain!
Full foreclosure details
Home value, equity and ownership info
Find homes priced below market
Get full access with a FREE Account
Already a member?
$545,000
Listing Price3beds
3baths
3,061sqft
19,550sqft lot
4716 Blaney Ave, North Richland Hills, TX 76180
Member Features
Find Real Estate Bargain!
Full foreclosure details
Home value, equity and ownership info
Find homes priced below market
Get full access with a FREE Account
Already a member?
For Sale
Pending
Off Market
Home type
Price / sqft
Year built
Home Details

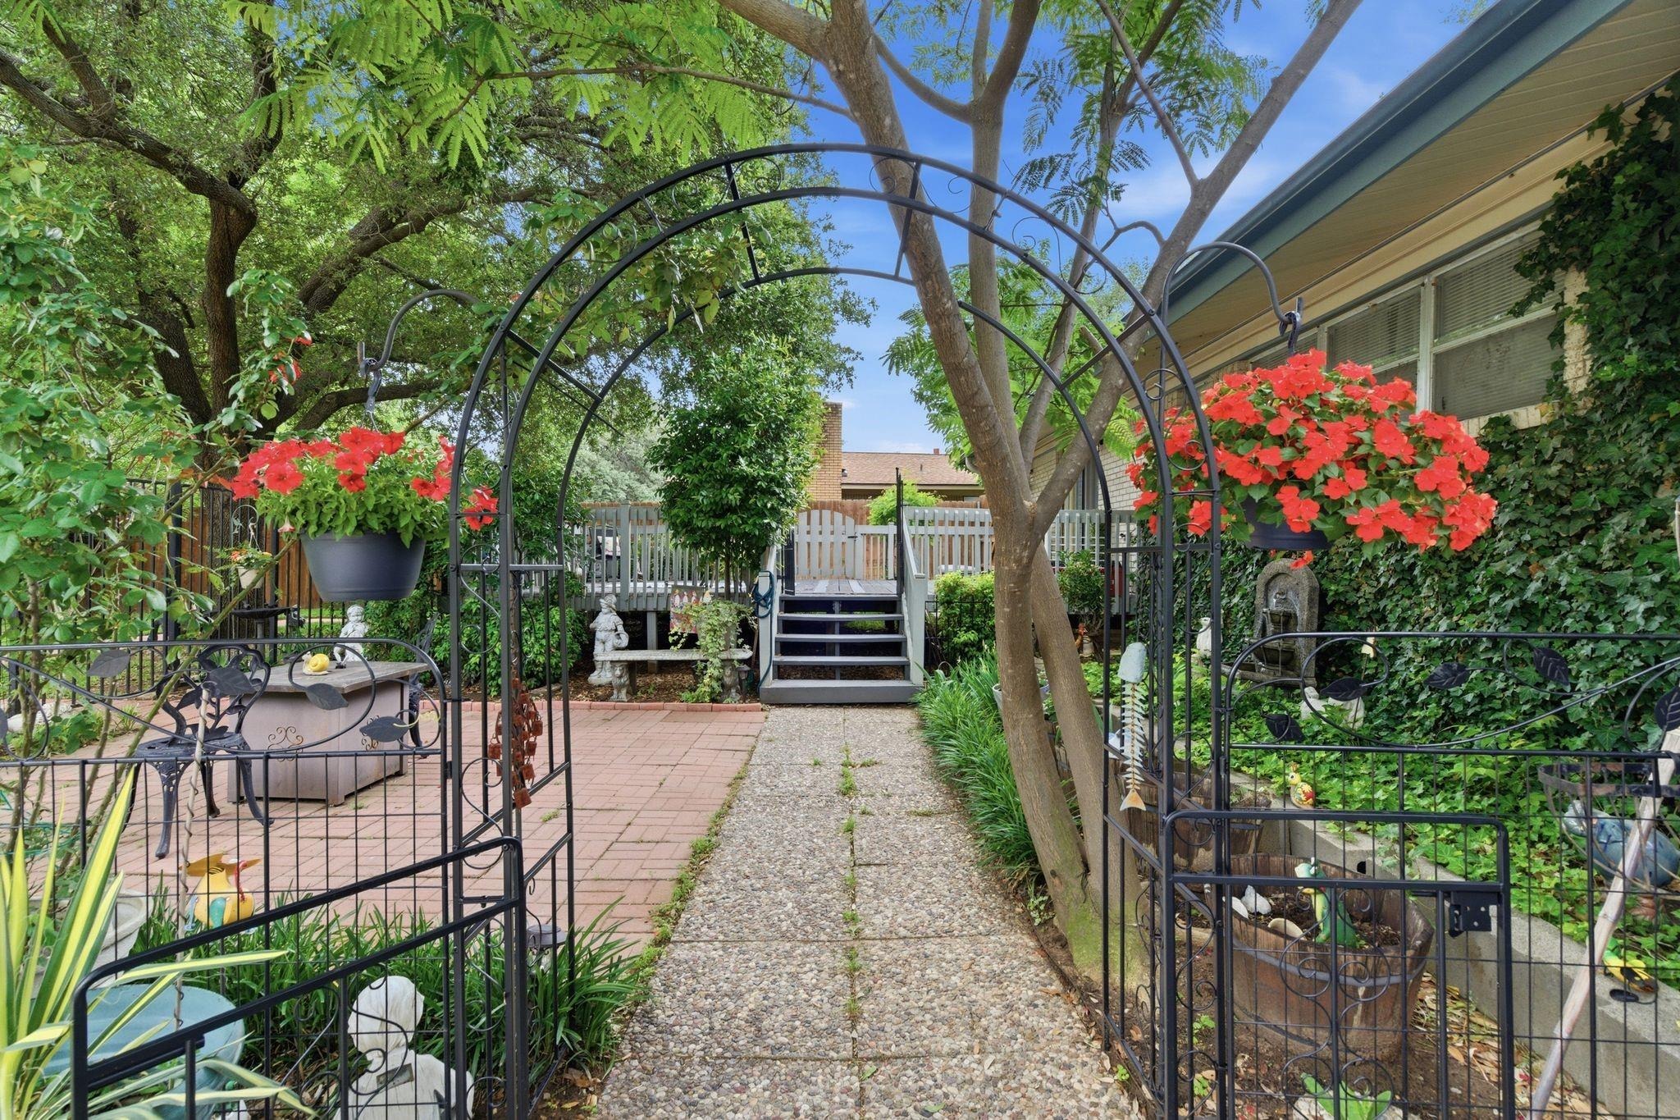
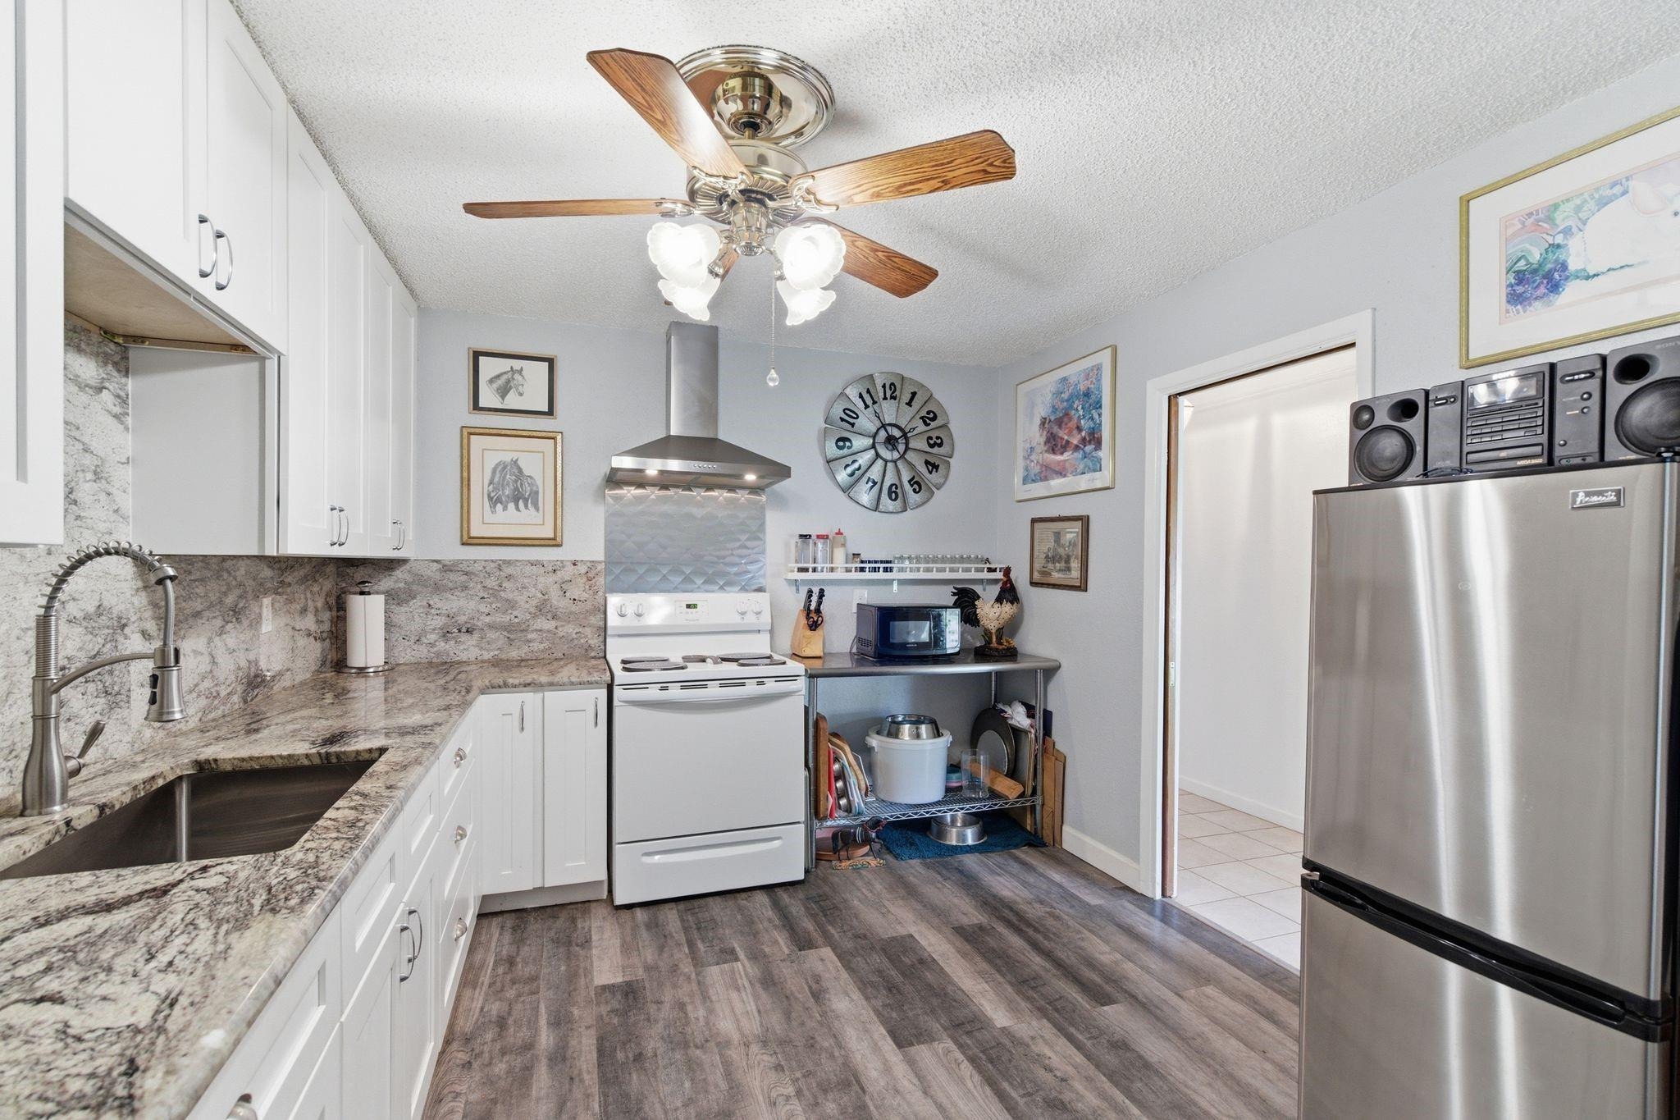
Welcome to the ideal home for multigenerational families, aging parents, long-term guests, or a live and work setup - This home solves privacy and flexibility needs with separate living areas, a secondary entrance, and two full kitchens. Use it as a dedicated in-law suite, private quarters for adult children, a quiet home-office wing, or comfortable long-stay guest space while keeping the main household independent. Situated on an oversized, mature-tree lot in North Richland Hills, the layout supports independent routines and easy coexistence: three generous living areas, a large private bedroom upstairs with its own side entrance, and plenty of communal spaces for shared living. Natural light fills the main living rooms and flows directly to a backyard oasis - perfect for poolside entertainment, outdoor dining, or peaceful relaxation. HOME HIGHLIGHTS: Two full kitchens for separate households or rental income potential. Large private split bedroom upstairs with secondary entrance - ideal for privacy or a business entrance. Three living areas plus a roomy laundry room for flexible household management. Resort-style pool and expansive patio and backyard for entertaining or quiet retreats. Primary suite offers a sitting area and patio access for serene private living. Kohler natural gas whole-house generator for Texas storm preparedness. Oversized 2-car garage with extra storage space. Walking access to JoAnn Johnson Trail; close to schools, medical centers, and 15 minutes to d
Interior Details
3061
3
3
Has Heating:
Yes
Heating Type:
Central
Has Cooling:
Yes
Cooling Type:
Central
Has Fuel:
Yes
Fuel Type:
Gas
Has Basement:
No
Basement Type:
N/A
Has Flooring:
No
Flooring Type:
N/A
Has Fireplace:
Yes
Fireplace Type:
N/A
Property Details
19550
No
No
Type:
N/A
Location:
N/A
Status:
N/A
Number of Spaces:
N/A
No
No
No
No
Yes
No
No
Construction Details
N/A
Brick
N/A
N/A
Builtup (layered Asphalt)
Tax History
Year
Amount
Land
Improvement
Percent Change
Assessment
2020
$5,733
$0
$0
--%
$225,311
2019
$5,211
$0
$0
--%
$204,828
2018
$4,903
$0
$0
--%
$186,207
2017
$4,489
$0
$0
--%
$169,279
2016
$4,140
$0
$0
--%
$153,890
2014
$3,758
$20,000
$119,900
--%
$139,900
2013
$3,758
$20,000
$119,900
--%
$139,900
2012
$3,680
$20,000
$115,900
--%
$135,900

Average Home Price in 76180
Nearby Properties
Zip Code
Price
Bed
Bath
Sqft
Lot
Sold Date
$395,269
3 Beds
2 Baths
2,725 Sqft
16,072 Lot (sqft)
Sold 10/05/2026