
Member Features
Find Real Estate Bargain!
Full foreclosure details
Home value, equity and ownership info
Find homes priced below market
Get full access with a FREE Account
Already a member?
$749,000
Listing Price2beds
1baths
1,396sqft
174sqft lot
1560 Blake St, Denver, CO 80202
Member Features
Find Real Estate Bargain!
Full foreclosure details
Home value, equity and ownership info
Find homes priced below market
Get full access with a FREE Account
Already a member?
For Sale
Off Market
Home type
Price / sqft
Year built
Home Details
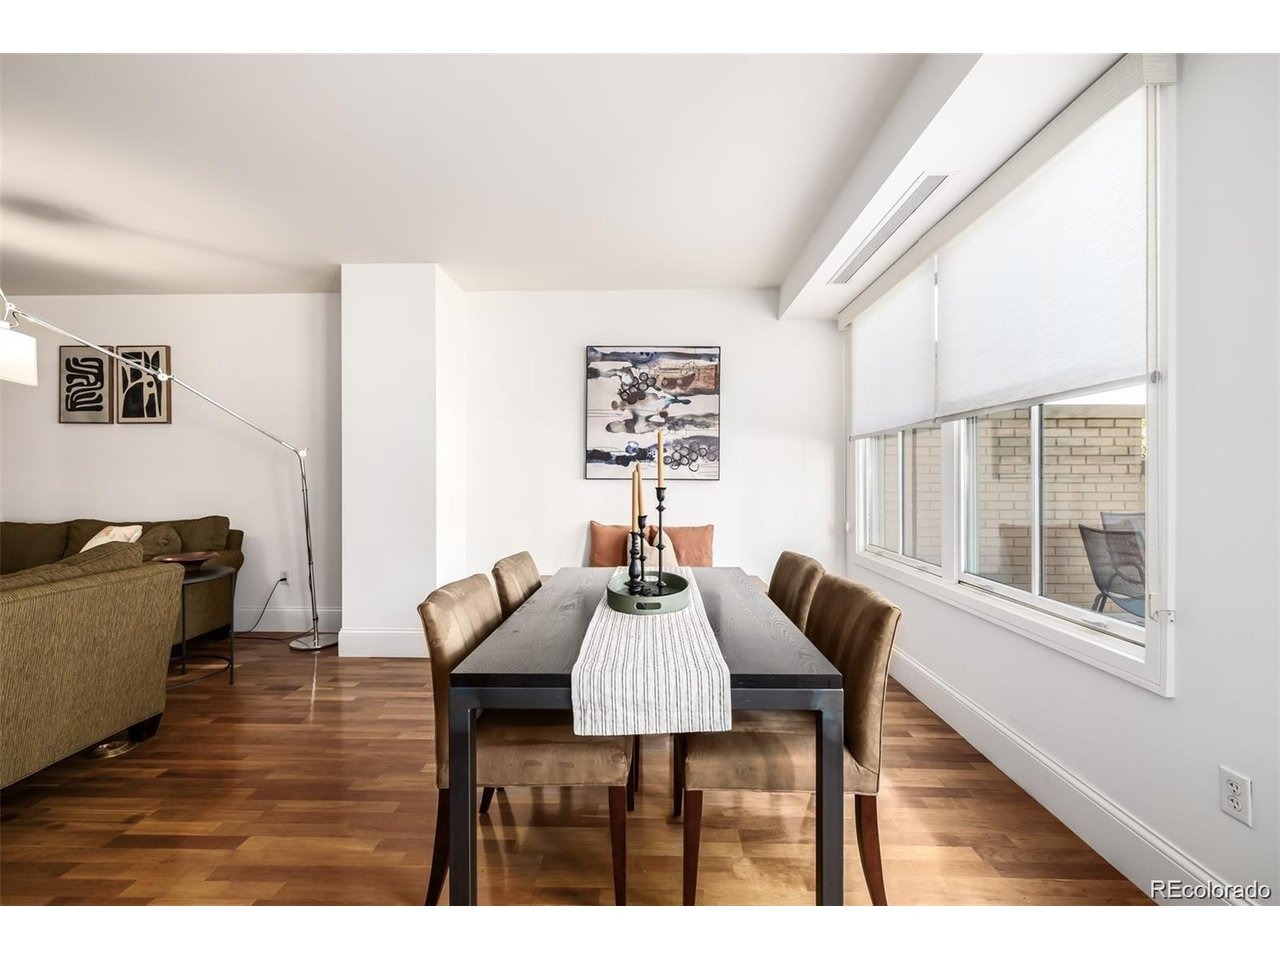
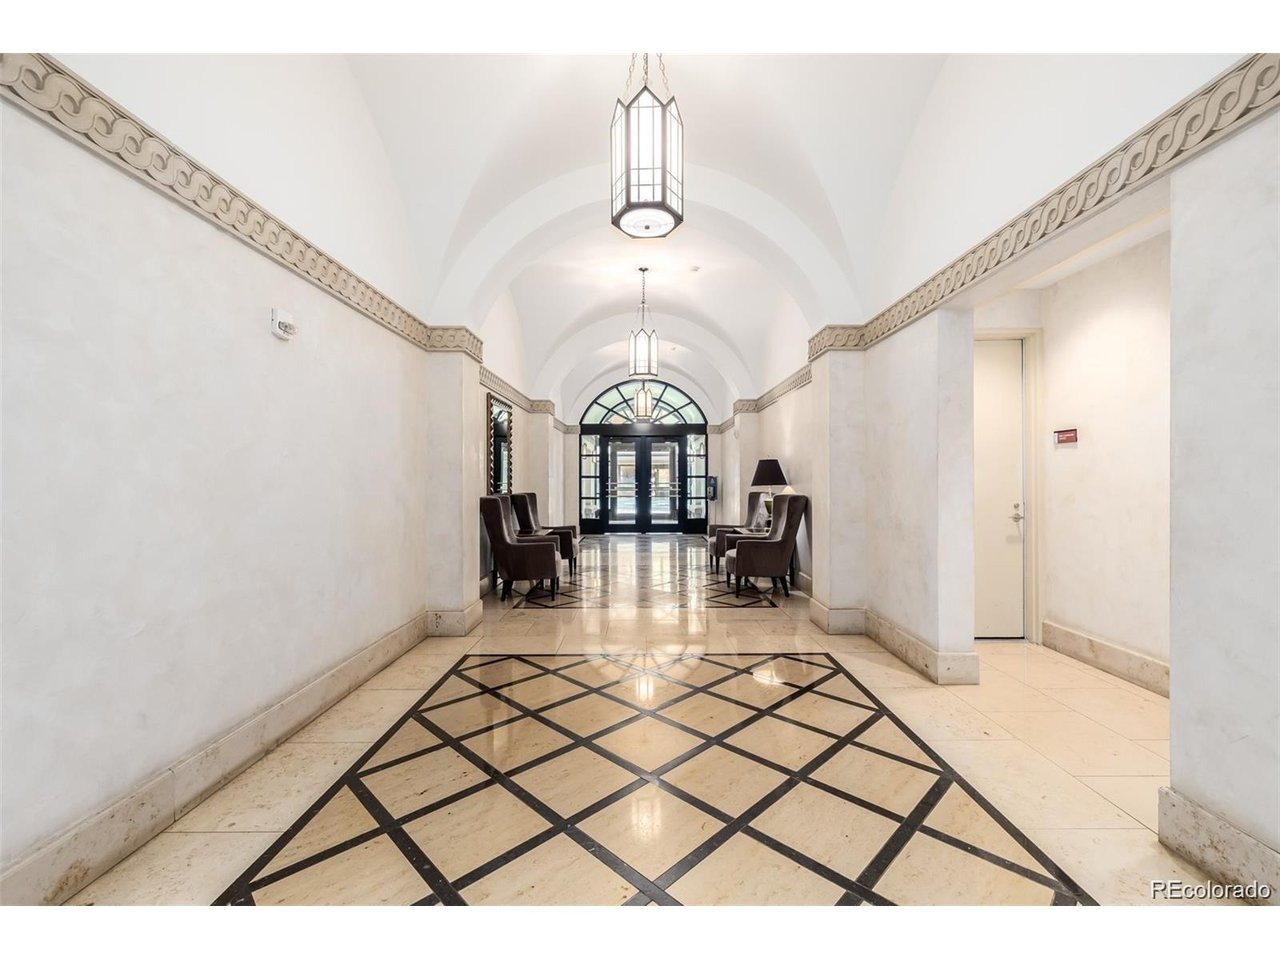
Welcome to 1560 Blake St #810, a two-bed, two-bath condo in the heart of Denver's LoDo district. Located near restaurants, cafes, Union Station, Coors Field, and some of the city's most recognizable destinations, this home offers convenient access to the energy and amenities of downtown living. Inside, the open floor plan creates an easy flow between the living, dining, and kitchen areas, with polished wood flooring and large windows bringing in natural light and city views. A two-way fireplace connects the main living space and the primary suite, adding warmth and character to the layout. The kitchen features wood cabinetry, stainless steel appliances, granite tile countertops, track lighting, and a peninsula with breakfast bar seating for casual meals or entertaining. The primary bedroom includes a spacious walk-in closet and a private bath with dual sinks, while the second bedroom and bath offer flexibility for guests, work-from-home space, or additional living needs. Venture onto the private balcony to take in city views, or enjoy the convenience of two assigned garage parking spaces, an increasingly valuable feature in downtown Denver. A LoDo condo with city views, two garage spaces, and a location close to Denver's dining, sports, and entertainment. Come see it for yourself.
Interior Details
1396
2
1
Has Heating:
Yes
Heating Type:
Forced Air With Air Conditioning
Has Cooling:
Yes
Cooling Type:
Central
Has Fuel:
Yes
Fuel Type:
Gas
Has Basement:
No
Basement Type:
No Basement
Has Flooring:
No
Flooring Type:
N/A
Has Fireplace:
Yes
Fireplace Type:
N/A
Property Details
174
No
No
Type:
N/A
Location:
N/A
Status:
N/A
Number of Spaces:
N/A
N/A
N/A
N/A
N/A
N/A
N/A
N/A
Construction Details
Row Home
Brick
N/A
N/A
N/A
Tax History
Year
Amount
Land
Improvement
Percent Change
Assessment
2019
$3,905
$4,562
$49,598
--%
$54,160
2019
$3,905
$4,560
$49,600
--%
$54,160
2018
$4,319
$3,060
$52,770
--%
$55,830
2017
$4,306
$3,060
$52,770
--%
$55,830
2016
$3,976
$2,880
$45,880
--%
$48,760
2014
$3,568
$2,370
$40,590
--%
$42,960
2013
$3,569
$2,372
$40,588
--%
$42,960
2011
$2,953
$2,372
$39,048
--%
$41,420

Average Home Price in 80202
Nearby Properties
Zip Code
Price
Bed
Bath
Sqft
Lot
Sold Date
$1,049,000
$1,049,000
1 Beds
2 Baths
1,543 Sqft
305 Lot (sqft)
Sold 10/08/2026
$726,542
$726,542
2 Beds
2 Baths
1,594 Sqft
261 Lot (sqft)
Sold 09/29/2026
$478,484
$478,484
2 Beds
2 Baths
1,275 Sqft
218 Lot (sqft)
Sold 09/29/2026
$778,298
$778,298
2 Beds
2 Baths
1,217 Sqft
174 Lot (sqft)
Sold 09/26/2026
$797,000
$797,000
2 Beds
2 Baths
1,222 Sqft
174 Lot (sqft)
Sold 09/17/2026
$574,566
$574,566
2 Beds
2 Baths
1,351 Sqft
218 Lot (sqft)
Sold 09/10/2026
$517,267
$517,267
2 Beds
2 Baths
1,270 Sqft
479 Lot (sqft)
Sold 08/26/2026
$514,244
$514,244
2 Beds
2 Baths
1,296 Sqft
479 Lot (sqft)
Sold 08/26/2026
$791,461
$791,461
2 Beds
2 Baths
1,316 Sqft
174 Lot (sqft)
Sold 08/25/2026
Calculators
Mortgage
Mortgage Calculator
Details for 1560 BLAKE ST
Property Debt
Foreclosure Contact Details
Similar Homes Nearby

Guides for Blake St

In August 2024, Denver saw a 15% YoY rise in pre-foreclosures. Aurora had a 71% surge from July. Fort Collins showed stability with just 1 case, while Lakewood doubled YoY. Colorado Springs reported a 10% drop YoY. Each city reveals unique housing dynamics in Colorado.



