Member Features
Find Real Estate Bargain!
Full foreclosure details
Home value, equity and ownership info
Find homes priced below market
Get full access with a FREE Account
Already a member?
$636,108
Listing Price3beds
2.5baths
2,286sqft
15,246sqft lot
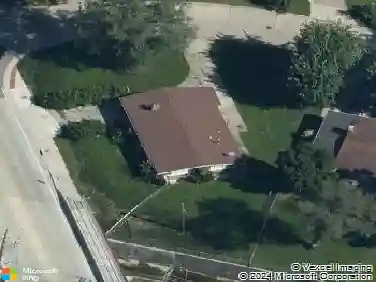
51 Blackthorn Dr, Saint Louis, MO 63123
Member Features
Find Real Estate Bargain!
Full foreclosure details
Home value, equity and ownership info
Find homes priced below market
Get full access with a FREE Account
Already a member?
For Sale
Off Market
Home type
Price / sqft
Year built
Home Details
Welcome home to 51 Blackthorn Drive, where thoughtful design and everyday comfort come together in the heart of Crestwood. From the moment you step inside, youll feel the warmth of this custom-built home-sunlight, 9-foot ceilings, and rich oak hardwood floors create a space that feels open, inviting, and easy to love.nnThe kitchen is the heart of the home, perfectly positioned to bring people together. With granite countertops, a generous center island, and newer appliances, it flows effortlessly into the family room-ideal for everything from quiet mornings to lively gatherings. Step outside to the deck overlooking a private, fenced backyard, a peaceful retreat for relaxing evenings, weekend barbecues, or playtime.nnEveryday life is made easier with main-floor laundry and the added reassurance of a whole-house generator, offering comfort no matter the season. Downstairs, wide oak stairs lead to a finished lower level designed for connection and fun, featuring custom woodwork, a built-in bar, and an expansive open layout made for entertaining or unwinding. An additional room offers flexibility as a home office, guest space, or play room.nnSet in the Lindbergh School District and surrounded by the charm and convenience of South County, this home isnt just a place to live-its a place to settle in, gather, and create lasting memories.
Interior Details
2286
3
2.5
Has Heating:
Yes
Heating Type:
Yes
Has Cooling:
Yes
Cooling Type:
Central
Has Fuel:
Yes
Fuel Type:
Electric
Has Basement:
No
Basement Type:
Full
Has Flooring:
No
Flooring Type:
N/A
Has Fireplace:
Yes
Fireplace Type:
N/A
Property Details
15246
Yes
Yes
Type:
Garage, Attached
Location:
N/A
Status:
N/A
Number of Spaces:
2
No
No
No
No
Yes
No
No
Construction Details
Ranch
Brick
N/A
N/A
N/A
Tax History
Year
Amount
Land
Improvement
Percent Change
Assessment
2020
$4,883
$19,340
$52,570
--%
$71,910
2019
$4,870
$19,340
$52,570
--%
$71,910
2018
$4,577
$10,700
$50,540
--%
$61,240
2017
$4,527
$10,700
$50,540
--%
$61,240
2016
$3,943
$10,700
$43,300
--%
$54,000
2013
$3,382
$11,610
$35,760
--%
$47,370
2013
$3,382
$11,610
$35,760
--%
$47,370
2012
$3,527
$9,990
$42,640
--%
$52,630

Average Home Price in 63123
Nearby Properties
Zip Code
Price
Bed
Bath
Sqft
Lot
Sold Date
$567,000
3 Beds
2 Baths
2,003 Sqft
11,326 Lot (sqft)
Sold 10/18/2026
$575,000
$575,000
3 Beds
2.5 Baths
2,017 Sqft
11,761 Lot (sqft)
Sold 10/13/2026
$375,689
3 Beds
2.5 Baths
2,575 Sqft
29,185 Lot (sqft)
Sold 10/13/2026