
Member Features
Find Real Estate Bargain!
Full foreclosure details
Home value, equity and ownership info
Find homes priced below market
Get full access with a FREE Account
Already a member?
$499,900
Listing Price4beds
2baths
2,240sqft
118,048sqft lot
531 Blackstream Rd, Hermon, ME 04401
Member Features
Find Real Estate Bargain!
Full foreclosure details
Home value, equity and ownership info
Find homes priced below market
Get full access with a FREE Account
Already a member?
For Sale
Off Market
Home type
Price / sqft
Year built
Home Details
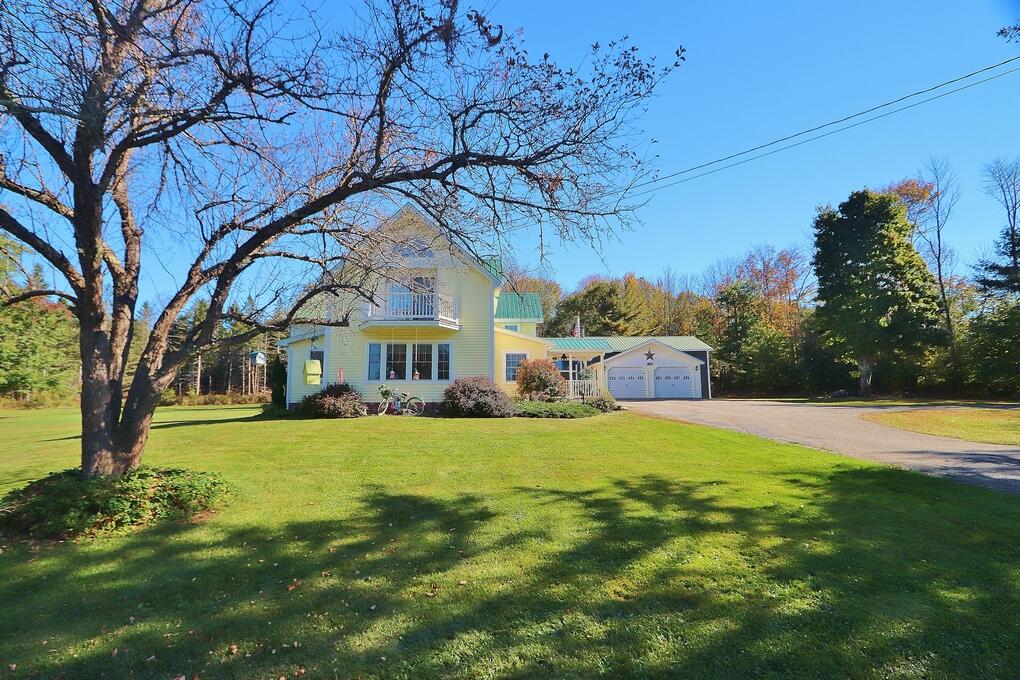
Have you admired this beautiful Hermon homestead as I have? The intriguing design with the balcony, sliding door, and palladium window is only the beginning. The custom-built roof line adds curb appeal, and the design extends into the inside, with cathedral ceilings in all three second-floor bedrooms and the primary bath. This home was built with family in mind on the location of a ranch house in 1955; the current owner took that down to the studs expanded in all three directions, including up, to ensure they had enough room for the entire crew. Whether you like plenty of space for yourself or extended stays with friends or family, the layout of this home is perfect for entertaining. The living room feels like a sunroom surrounded by windows; it also has a gas fireplace and is an open concept with the dining room and kitchen. The family room has a walk-in closet/mudroom, pellet stove, and sliding glass door to the deck, all overlooking the backyard. The office, full bath, laundry room, and bedroom number four are finishing off the first floor. The raised area that holds the washer and dryer was built to accommodate the front load machines after one of the children moved out, freeing this bedroom and making it the first-floor laundry. The second floor has three large bedrooms with cathedral ceilings and an ensuite bath with a separate shower and jetted tub. The basement has a recreational, bonus, and utility room. The garage and shop will be one for the hobby enthusiast and la
Interior Details
2240
4
2
Has Heating:
Yes
Heating Type:
Hot Water
Has Cooling:
No
Cooling Type:
N/A
Has Fuel:
No
Fuel Type:
N/A
Has Basement:
No
Basement Type:
Full
Has Flooring:
No
Flooring Type:
N/A
Has Fireplace:
Yes
Fireplace Type:
N/A
Property Details
118048
Yes
Yes
Type:
N/A
Location:
N/A
Status:
N/A
Number of Spaces:
N/A
N/A
N/A
N/A
N/A
N/A
N/A
N/A
Construction Details
Ranch
N/A
N/A
N/A
Metal
Tax History
Year
Amount
Land
Improvement
Percent Change
Assessment
2020
$3,090
$37,500
$220,200
--%
$257,700
2019
$3,037
$36,600
$216,700
--%
$253,300
2018
$2,938
$36,600
$216,700
--%
$253,300
2017
$2,499
$38,500
$166,300
--%
$204,800
2016
$2,843
$46,200
$190,700
--%
$236,900
2014
$2,211
$35,625
$148,605
--%
$184,230
2013
$2,194
$35,600
$148,600
--%
$184,200
2012
$2,159
$35,600
$148,900
--%
$184,500

Average Home Price in 04401
Nearby Properties
Zip Code
Price
Bed
Bath
Sqft
Lot
Sold Date
$301,384
$301,384
3 Beds
3 Baths
2,100 Sqft
604,613 Lot (sqft)
Sold 09/10/2026
$501,349
$501,349
3 Beds
2.5 Baths
2,576 Sqft
78,408 Lot (sqft)
Sold 10/05/2026
$375,955
$375,955
3 Beds
2 Baths
1,960 Sqft
50,094 Lot (sqft)
Sold 10/06/2026




