
Member Features
Find Real Estate Bargain!
Full foreclosure details
Home value, equity and ownership info
Find homes priced below market
Get full access with a FREE Account
Already a member?
$1,588,888
Listing Price5beds
4baths
1,070sqft
6,000sqft lot
746 Blackstone Ave, East Meadow, NY 11554
Member Features
Find Real Estate Bargain!
Full foreclosure details
Home value, equity and ownership info
Find homes priced below market
Get full access with a FREE Account
Already a member?
For Sale
Off Market
Home type
Price / sqft
Year built
Home Details
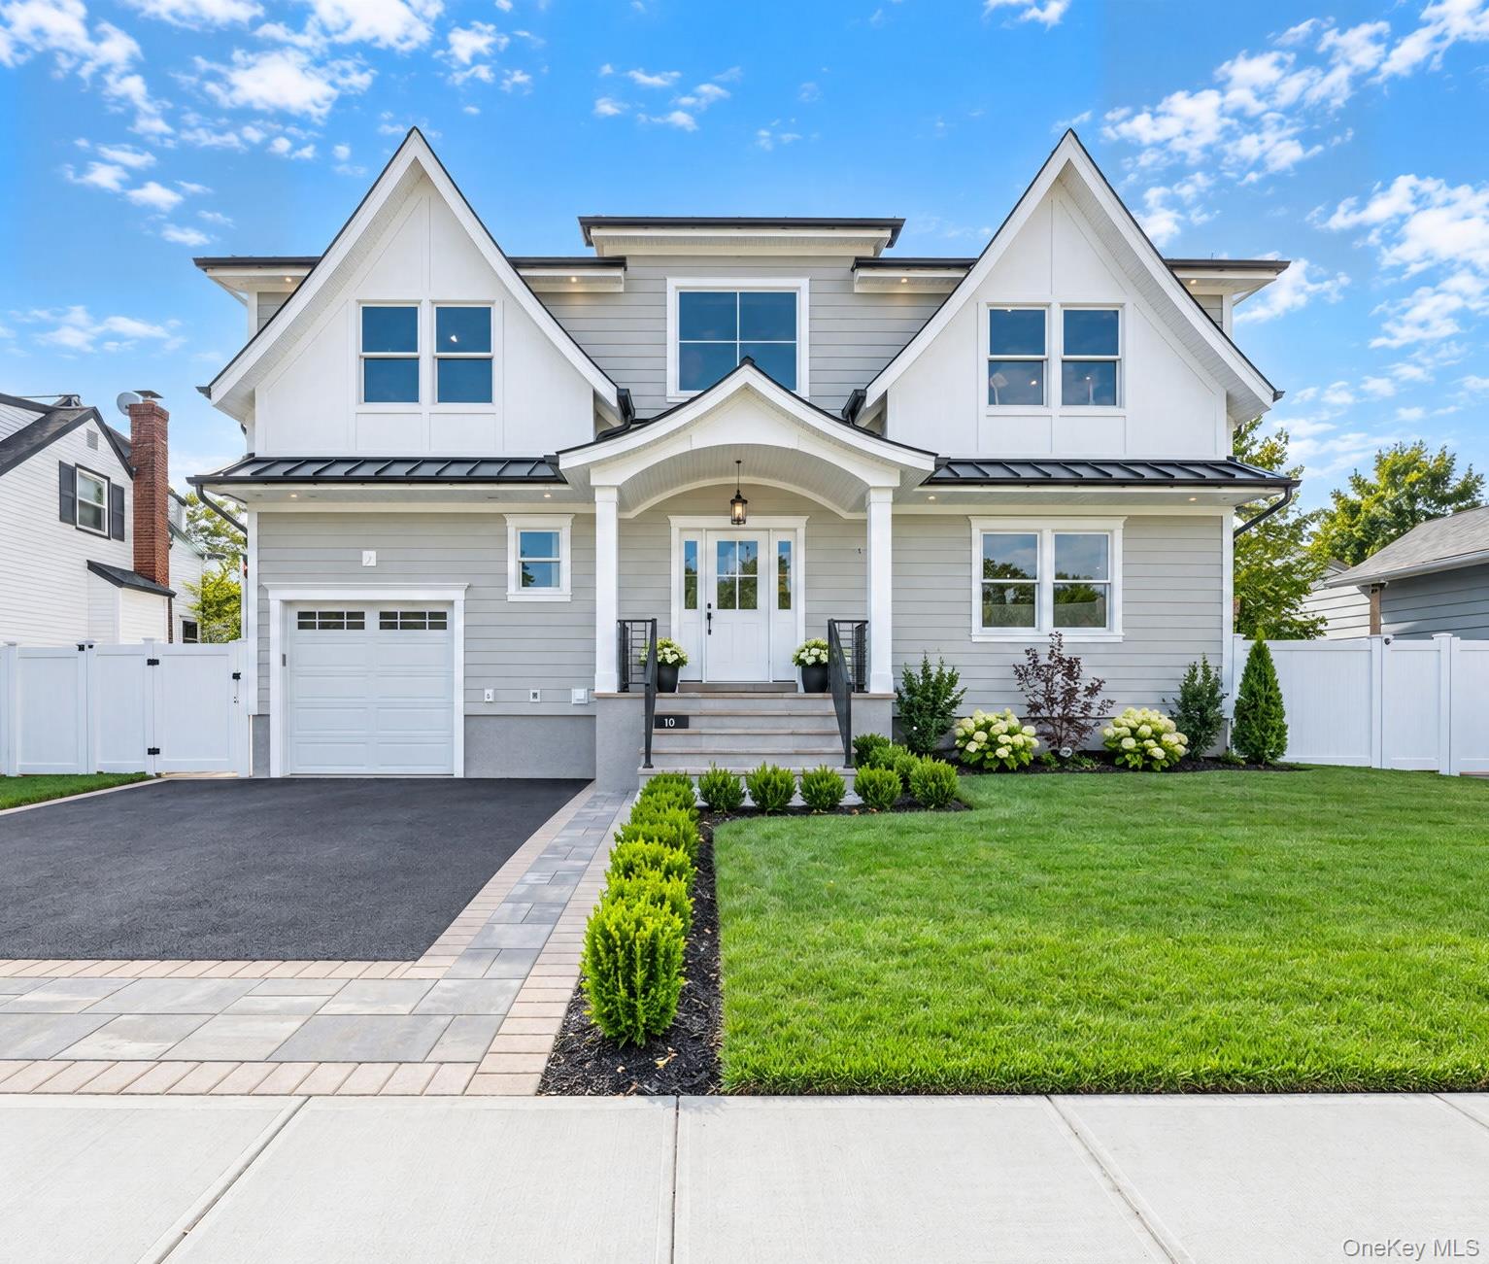
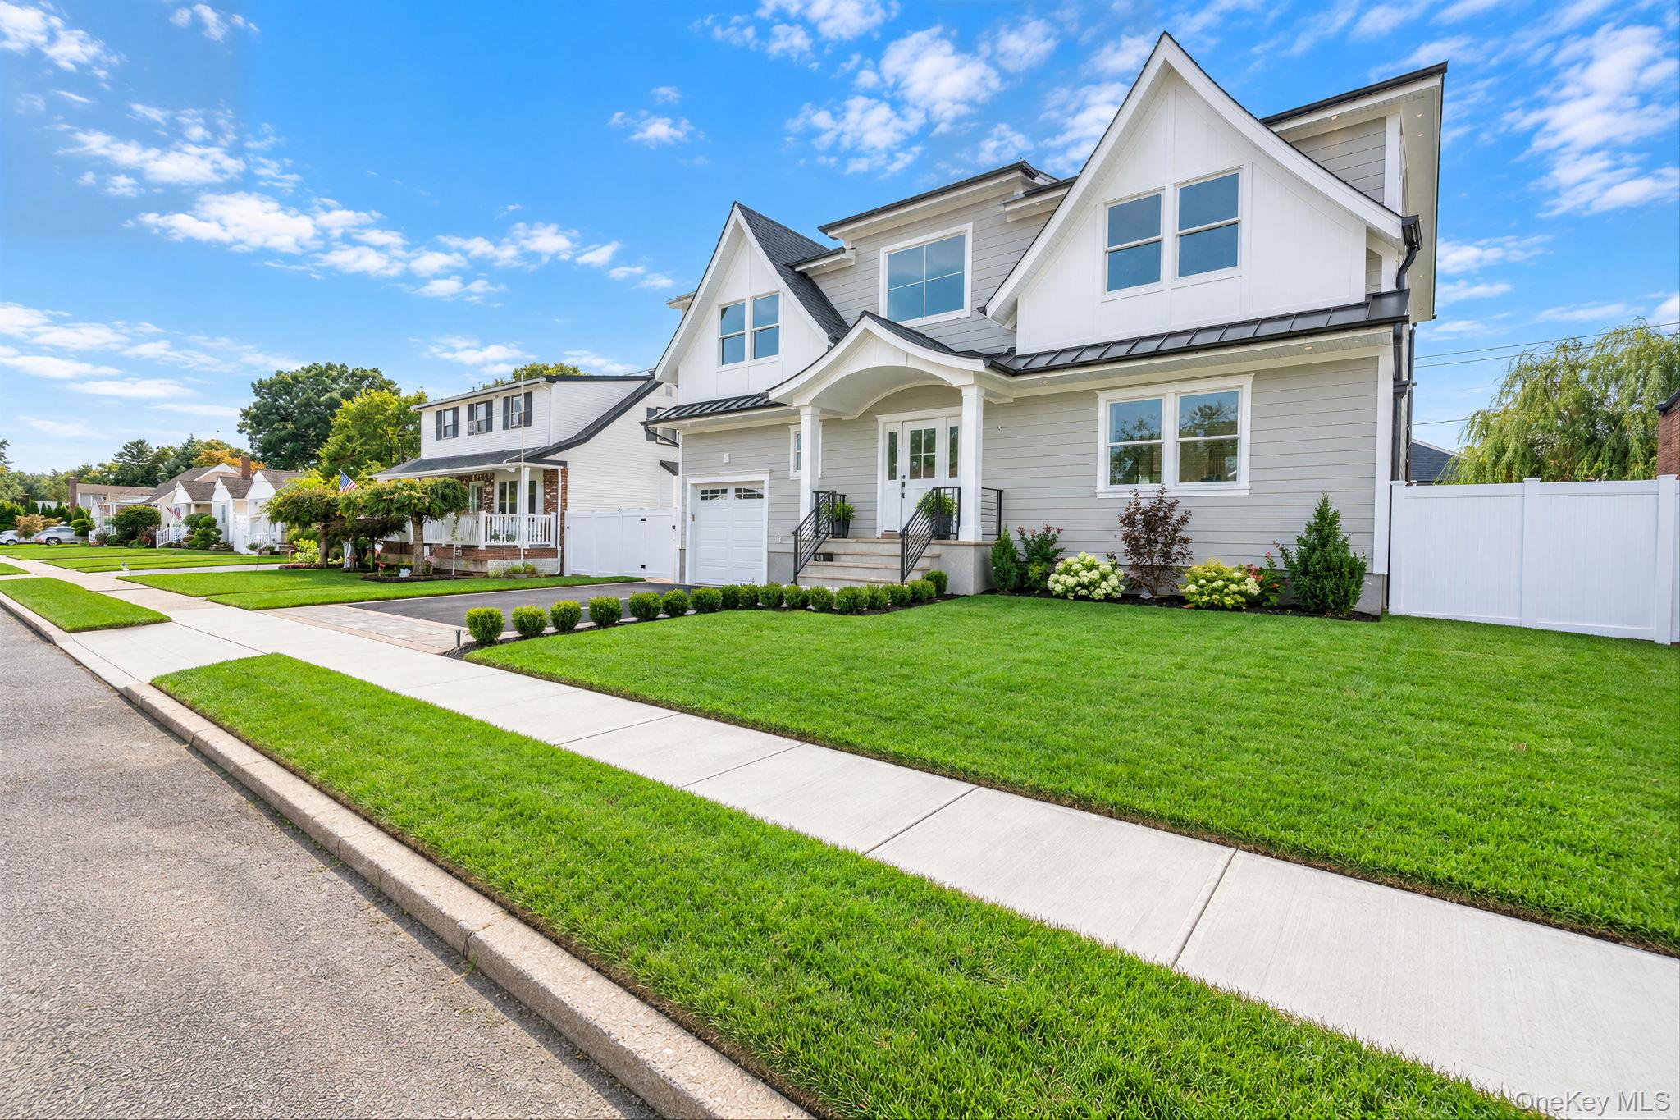
Welcome To 746 Blackstone Ave, A Completely Reimagined And Extensively Renovated One-Of-A-Kind Property Offering The Feel And Finishes Of New Construction. This Beautifully Designed Home Features 5 Bedrooms, Including 2 En-Suites, And 4.5 Bathrooms In Total. Thoughtfully Designed Throughout, The Main Level Features Soaring 9-Foot Ceilings, Wide-Plank 9-Inch White Oak Flooring, Coffered Ceilings, And Two Electric Fireplaces, Creating A Bright And Inviting Living Space. The Main Level Also Offers One Of The Home's Two En-Suite Bedrooms, Perfectly Situated For Guests Or Extended Family. The Dining Area Features Custom Built-In Cabinetry, Providing Additional Storage And Serving Space Ideal For Hosting And Entertaining, While A Pantry Closet Off The Kitchen Adds Everyday Convenience And Functionality. Don't Miss The Sliders Off The Kitchen That Lead To Beautiful Pavers, Creating A Private And Inviting Outdoor Setting For Relaxing And Entertaining. Upstairs, The Spacious Primary Suite Features Ample Closet Space And A Beautifully Appointed En-Suite Bathroom Complete With A Soaking Tub For Rest And Relaxation. There Are An Additional Three Bedrooms, A Full Bathroom, And A Conveniently Located Laundry Area to Complete The Second Level. The Full Finished Basement Features Impressive 8-Foot Ceilings, A Private Home Gym, And An Outside Separate Entrance, Providing Valuable Additional Living Space And Flexibility. Additional Highlights Include Central Air Conditioning, Forced Hot Air, A
Interior Details
1070
5
4
Has Heating:
Yes
Heating Type:
Central
Has Cooling:
Yes
Cooling Type:
Central
Has Fuel:
Yes
Fuel Type:
Oil
Has Basement:
No
Basement Type:
Full
Has Flooring:
No
Flooring Type:
N/A
Has Fireplace:
Yes
Fireplace Type:
N/A
Property Details
6000
Yes
Yes
Type:
Garage, Attached
Location:
N/A
Status:
N/A
Number of Spaces:
1
No
No
No
No
Yes
No
No
Construction Details
Ranch
Wood
N/A
N/A
Other (not Classified)
Tax History
Year
Amount
Land
Improvement
Percent Change
Assessment
2019
$7,023
$250
$187
--%
$437
2019
$7,023
$600
$27
--%
$627
2018
$7,156
$600
$132
--%
$732
2016
$7,998
$600
$132
--%
$732
2016
$7,998
$600
$132
--%
$732
2015
$8,555
$600
$132
--%
$732
2014
$8,096
$600
$132
--%
$732
2012
$7,567
$600
$178
--%
$778

Average Home Price in 11554
Nearby Properties
Zip Code
Price
Bed
Bath
Sqft
Lot
Sold Date
$697,331
-- Beds
1 Baths
1,106 Sqft
7,000 Lot (sqft)
Sold 09/25/2026
$677,260
-- Beds
2 Baths
1,050 Sqft
10,500 Lot (sqft)
Sold 09/25/2026
$695,642
-- Beds
1 Baths
1,056 Sqft
6,000 Lot (sqft)
Sold 09/17/2026
$549,000
3 Beds
1 Baths
1,073 Sqft
10,020 Lot (sqft)
Sold 09/29/2026
$679,999
4 Beds
1 Baths
1,085 Sqft
6,000 Lot (sqft)
Sold 09/29/2026
$719,990
3 Beds
1 Baths
1,070 Sqft
6,500 Lot (sqft)
Sold 10/06/2026
$679,000
3 Beds
2 Baths
1,070 Sqft
6,500 Lot (sqft)
Sold 09/29/2026
$739,000
$739,000
4 Beds
2 Baths
1,163 Sqft
6,000 Lot (sqft)
Sold 09/29/2026
$--
-- Beds
1 Baths
1,088 Sqft
9,880 Lot (sqft)
Sold 09/29/2026




