Member Features
Find Real Estate Bargain!
Full foreclosure details
Home value, equity and ownership info
Find homes priced below market
Get full access with a FREE Account
Already a member?
$392,095
Listing Price4beds
2.5baths
2,004sqft
5,520sqft lot
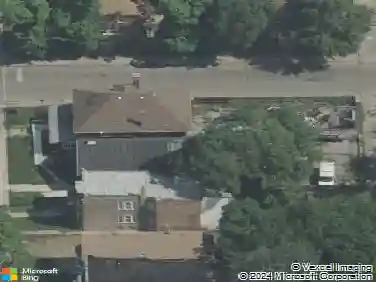
8041 S Blackstone Ave, Chicago, IL 60619
Member Features
Find Real Estate Bargain!
Full foreclosure details
Home value, equity and ownership info
Find homes priced below market
Get full access with a FREE Account
Already a member?
For Sale
Off Market
Home type
Price / sqft
Year built
Home Details
Stunning 4-Bedroom, 3.5-Bath Home with Modern Design & Unique Charm Welcome to this beautifully renovated home featuring a distinctive white brick exterior and a fully landscaped yard that sets it apart from the rest. The matching brick garage adds to the home's cohesive curb appeal and character. Step inside to discover an open floor concept highlighted by soaring ceilings and modern light fixtures throughout. The spacious kitchen (appliances installed soon) boasts elegant white shaker cabinets, sleek marble-style counters, and gold hardware for a touch of sophistication. The living room fireplace creates a warm and inviting focal point - perfect for gatherings and relaxation. With 4 bedrooms and 3.5 baths, this home offers plenty of room for comfortable living. Every detail has been thoughtfully designed to combine modern luxury with timeless style. Bring your client to see this GEM today!
Interior Details
2004
4
2.5
Has Heating:
Yes
Heating Type:
Hot Water
Has Cooling:
Yes
Cooling Type:
N/A
Has Fuel:
No
Fuel Type:
N/A
Has Basement:
No
Basement Type:
Unfinished
Has Flooring:
No
Flooring Type:
N/A
Has Fireplace:
Yes
Fireplace Type:
N/A
Property Details
5520
No
No
Type:
Garage, Detached
Location:
N/A
Status:
N/A
Number of Spaces:
2
N/A
N/A
N/A
N/A
N/A
N/A
N/A
Construction Details
Old
Brick/stone (brick And/or Stone)
N/A
N/A
Asphalt
Tax History
Year
Amount
Land
Improvement
Percent Change
Assessment
2018
$1,872
$4,968
$12,391
--%
$17,359
2017
$2,004
$4,416
$13,772
--%
$18,188
2016
$2,400
$4,416
$13,772
--%
$18,188
2015
$2,306
$4,416
$13,772
--%
$18,188
2014
$2,360
$3,864
$13,262
--%
$17,126
2012
$1,985
$3,864
$13,262
--%
$17,126
2011
$2,384
$4,968
$13,114
--%
$18,082

Average Home Price in 60619
Nearby Properties
Zip Code
Price
Bed
Bath
Sqft
Lot
Sold Date
$242,169
$242,169
4 Beds
1 Baths
1,996 Sqft
5,000 Lot (sqft)
Sold 10/06/2026
$233,282
$233,282
4 Beds
2 Baths
1,938 Sqft
7,240 Lot (sqft)
Sold 10/13/2026
$306,724
$306,724
4 Beds
2.5 Baths
2,288 Sqft
3,680 Lot (sqft)
Sold NaN/NaN/NaN
$239,969
$239,969
4 Beds
2 Baths
2,062 Sqft
5,801 Lot (sqft)
Sold 10/18/2026
$335,000
$335,000
4 Beds
3 Baths
2,088 Sqft
3,750 Lot (sqft)
Sold 10/13/2026
$377,900
$377,900
4 Beds
2.5 Baths
1,982 Sqft
3,255 Lot (sqft)
Sold 10/13/2026
$236,732
4 Beds
2 Baths
1,766 Sqft
2,875 Lot (sqft)
Sold 10/18/2026
$317,642
4 Beds
2 Baths
2,083 Sqft
3,450 Lot (sqft)
Sold NaN/NaN/NaN
$175,000
$175,000
5 Beds
3 Baths
1,718 Sqft
3,780 Lot (sqft)
Sold 10/12/2026