Member Features
Find Real Estate Bargain!
Full foreclosure details
Home value, equity and ownership info
Find homes priced below market
Get full access with a FREE Account
Already a member?
$1,295,000
Listing Price3beds
3.5baths
3,661sqft
2,270sqft lot
2326 Bissonnet St, Houston, TX 77005
Member Features
Find Real Estate Bargain!
Full foreclosure details
Home value, equity and ownership info
Find homes priced below market
Get full access with a FREE Account
Already a member?
For Sale
Off Market
Home type
Price / sqft
Year built
Home Details
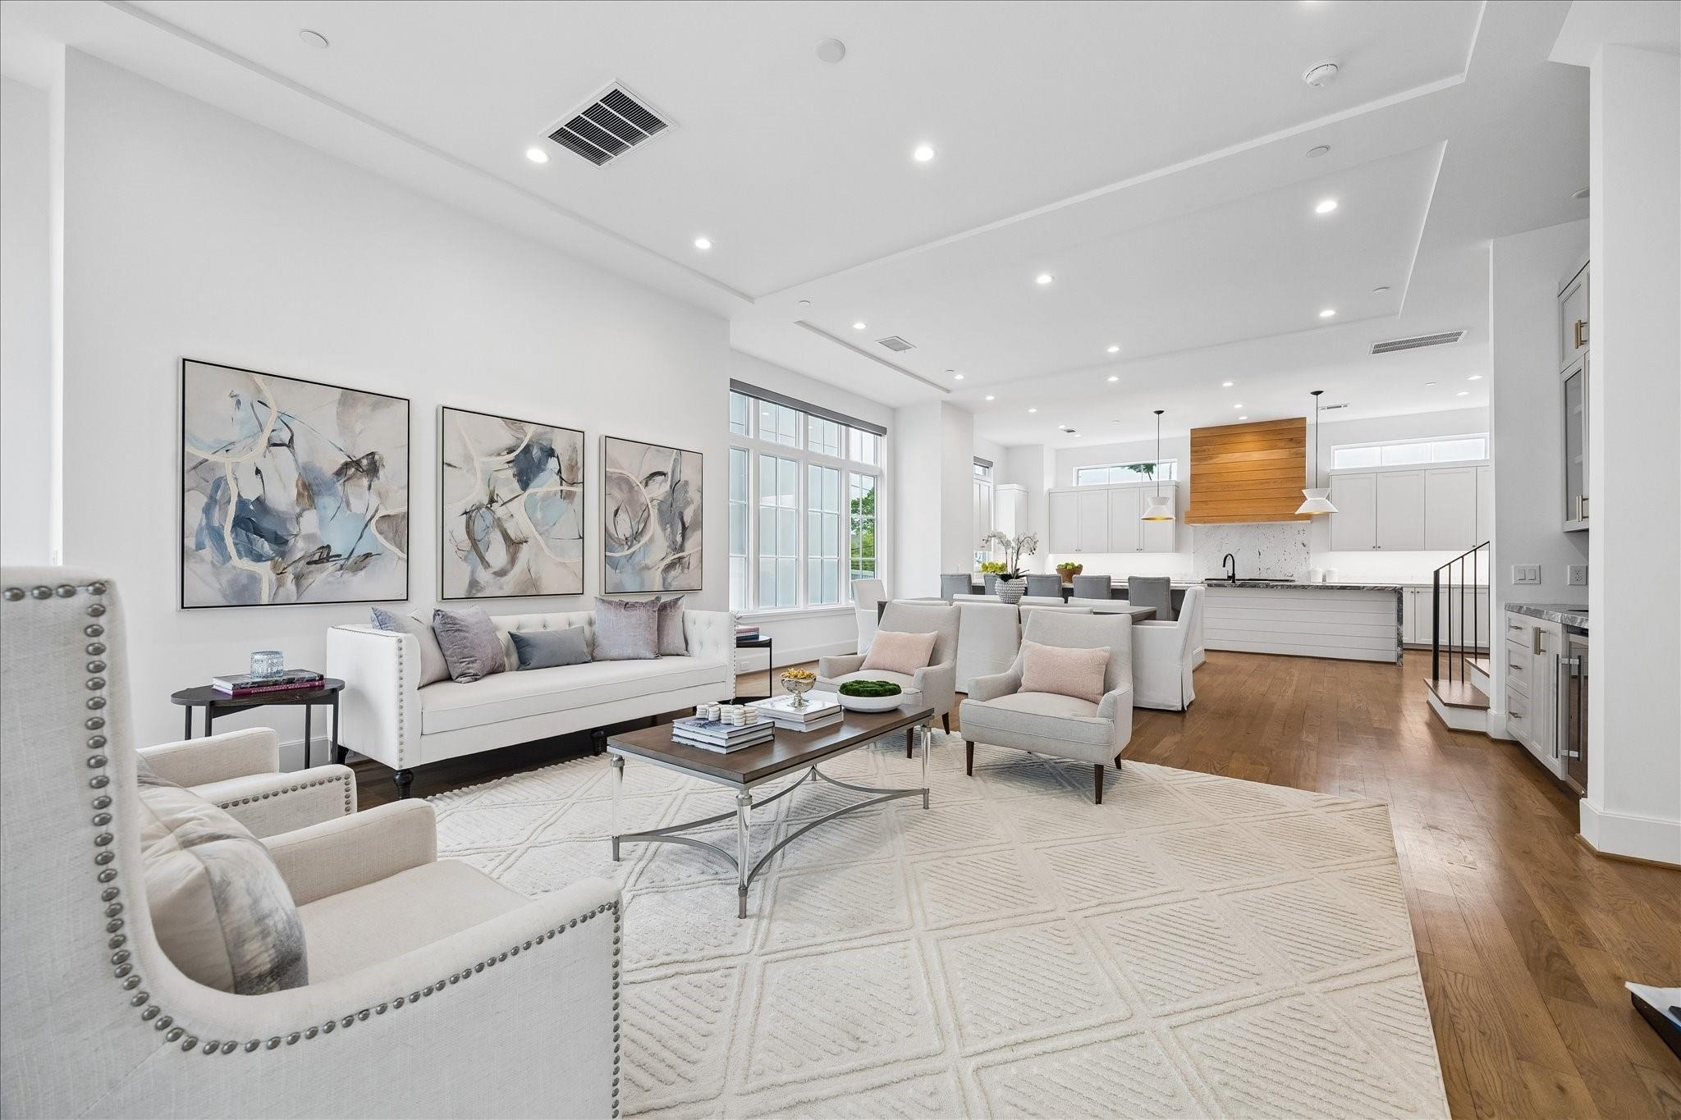
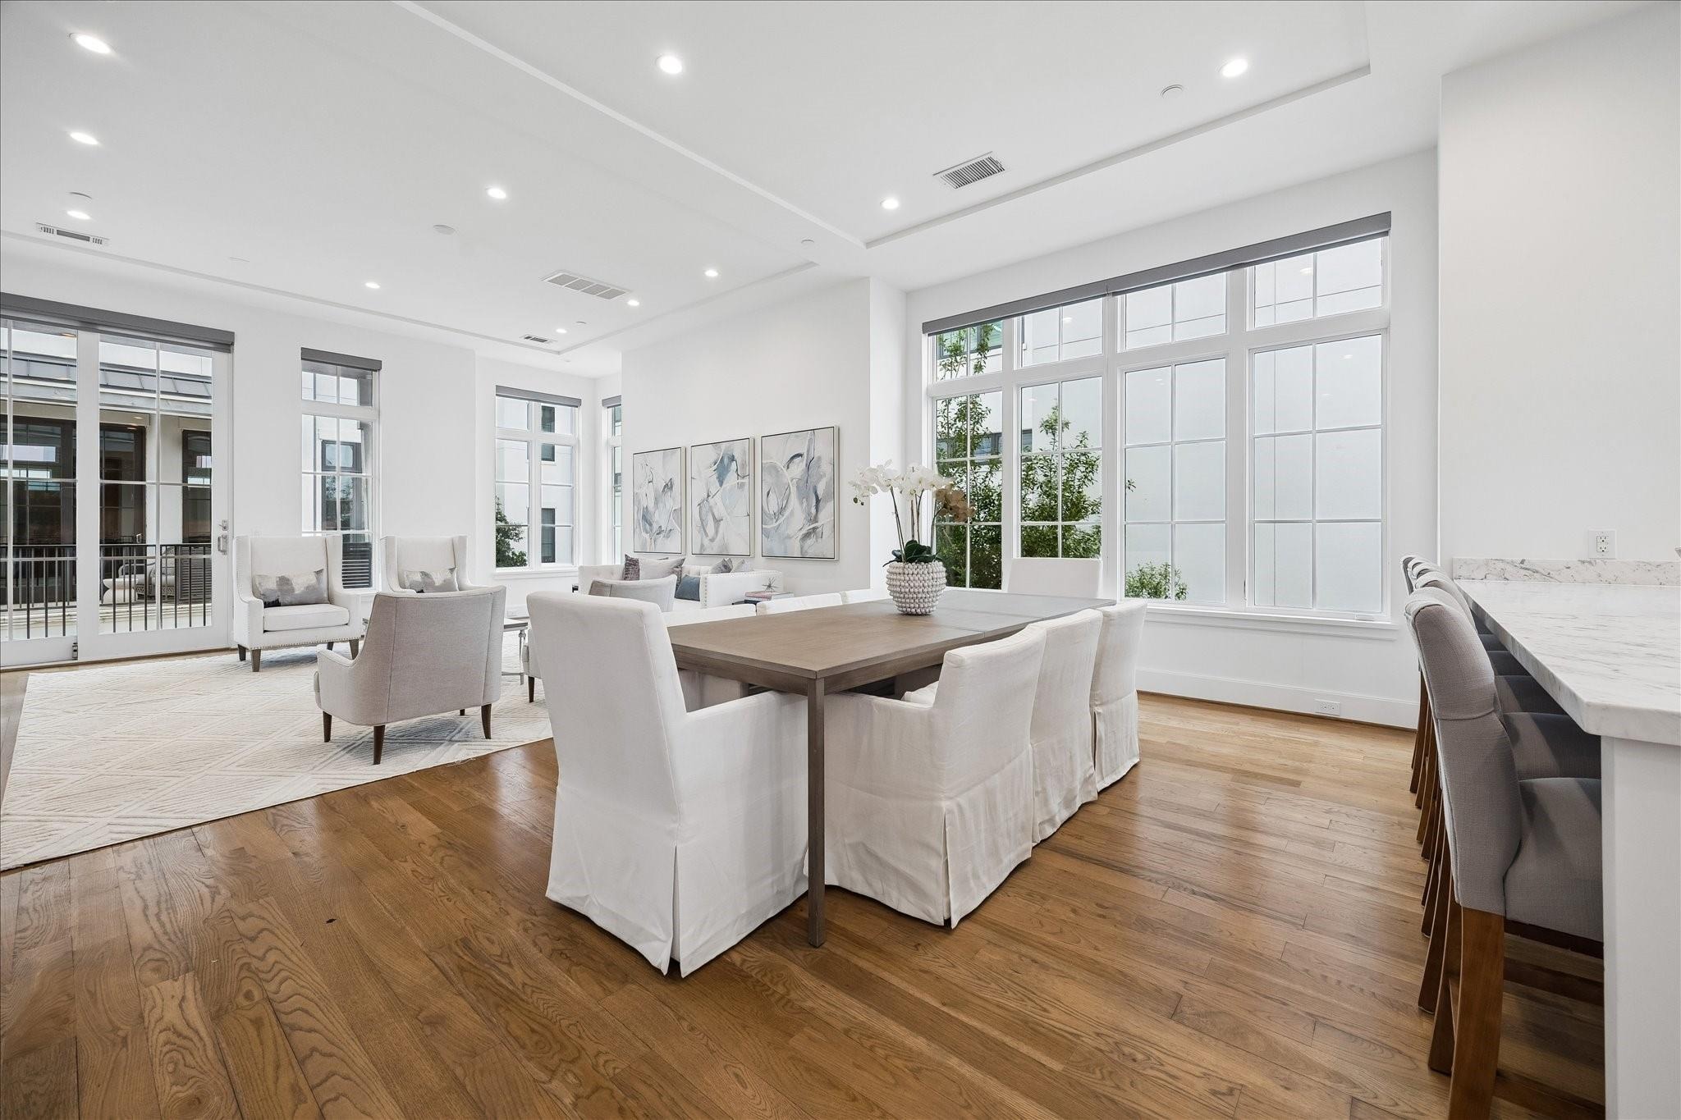
Gorgeous, gated Scott Frazier built townhome with ELEVATOR offers close proximity to Rice Village/Rice University, major freeways/thoroughfares and wonderful outdoor spaces with downtown views. Designer touches like metal front door and gas lantern mark the entry. In addition to the 3 lovely en suite bedrooms, there is a separate study, game room and spacious outdoor living room with gas connections for a grill. The stunning kitchen opens to the dining and living areas, has Thermador appliances, waterfall marble island, stained wood venthood, soft close cabinets/drawers and so much storage. A stylish wet bar with beverage fridge in the living room elevates the entertainment value. Soaring ceilings and numerous large windows flood the spaces with natural light. Numerous window coverings throughout provide privacy and blocking light. Primary bath features stand-alone tub, dual sinks plus addl vanity desk, sep. shower with two showerheads and large walk-in closet. All info per seller.
Interior Details
3661
3
3.5
Has Heating:
Yes
Heating Type:
Central
Has Cooling:
Yes
Cooling Type:
Central
Has Fuel:
No
Fuel Type:
N/A
Has Basement:
No
Basement Type:
N/A
Has Flooring:
No
Flooring Type:
N/A
Has Fireplace:
Yes
Fireplace Type:
N/A
Property Details
2270
No
No
Type:
N/A
Location:
N/A
Status:
N/A
Number of Spaces:
N/A
No
No
No
No
Yes
No
No
Construction Details
N/A
Stucco
N/A
N/A
N/A
Tax History
Year
Amount
Land
Improvement
Percent Change
Assessment
2020
$23,098
$234,850
$727,850
--%
$962,700
2019
$17,268
$234,850
$478,263
--%
$713,113
2018
$15,592
$234,850
$381,331
--%
$616,181
2017
$5,933
$234,850
$0
--%
$234,850

Average Home Price in 77005