Member Features
Find Real Estate Bargain!
Full foreclosure details
Home value, equity and ownership info
Find homes priced below market
Get full access with a FREE Account
Already a member?
$1,300,000
Listing Price4beds
3.5baths
3,733sqft
16,279sqft lot
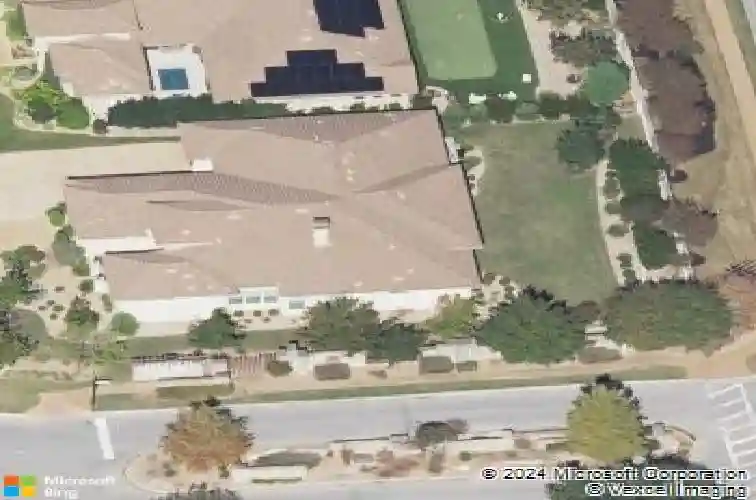
203 Bisset Ct, Austin, TX 78738
Member Features
Find Real Estate Bargain!
Full foreclosure details
Home value, equity and ownership info
Find homes priced below market
Get full access with a FREE Account
Already a member?
For Sale
Home type
Price / sqft
Year built
Home Details
Single-story living rarely arrives with this much volume. Twelve-foot ceilings, vaulted and beamed lines, and a floor plan that moves without a single interior step give this home a sense of scale most one-level designs never reach. Set on a landscaped 0.374-acre corner lot in The Bluffs at Rough Hollow, the 4-bedroom, 3.5-bath residence spans 3,733 square feet and was built in 2014 by Wes Peoples Homes as the builder's model home for The Bluffs. A formal dining space is currently styled as a tasting lounge for the adjacent wine and dry bar, yet lives just as easily as a traditional dining room, while a casual breakfast area handles everyday mornings. The open, light-filled kitchen anchors the plan with a center island, quartz counters, a 48-inch professional range with six burners, a griddle, and dual ovens, a built-in 42-inch refrigerator, and a built-in microwave, flowing to two living areas and a fireplace. The main-level primary suite is a private retreat with a double-vanity bath and walk-in closet, while a connected guest suite with its own full bath makes hosting family effortless. A dedicated study serves those who still work, invest, or simply want a quiet room of their own. Beyond walls of glass continental doors, a generous covered outdoor living space extends the home into the Hill Country air, with room on the level lot to add a pool. This is Rough Hollow, where mornings can begin on miles of hike-and-bike trails and days move between the marina, tennis, and gol
Interior Details
3733
4
3.5
Has Heating:
Yes
Heating Type:
Central
Has Cooling:
Yes
Cooling Type:
Central
Has Fuel:
No
Fuel Type:
N/A
Has Basement:
No
Basement Type:
N/A
Has Flooring:
No
Flooring Type:
N/A
Has Fireplace:
Yes
Fireplace Type:
N/A
Property Details
16279
No
No
Type:
Garage, Attached
Location:
N/A
Status:
N/A
Number of Spaces:
3
No
No
No
No
No
No
No
Construction Details
N/A
N/A
N/A
Hip
Tile
Tax History
Year
Amount
Land
Improvement
Percent Change
Assessment
2019
$19,767
$105,000
$654,003
--%
$759,003
2020
$19,767
$105,000
$654,003
--%
$759,003
2018
$21,055
$105,000
$675,133
--%
$780,133
2016
$19,880
$105,000
$617,360
--%
$722,360
2017
$20,992
$105,000
$591,222
--%
$696,222
2014
$22,692
$125,000
$623,250
--%
$748,250
2014
$27,830
$125,000
$0
--%
$125,000
2012
$0
$125,000
$0
--%
$125,000

Average Home Price in 78738