

Member Features
Find Real Estate Bargain!
Full foreclosure details
Home value, equity and ownership info
Find homes priced below market
Get full access with a FREE Account
Already a member?
$1,599,900
Listing Price5beds
5baths
4,344sqft
13,725sqft lot
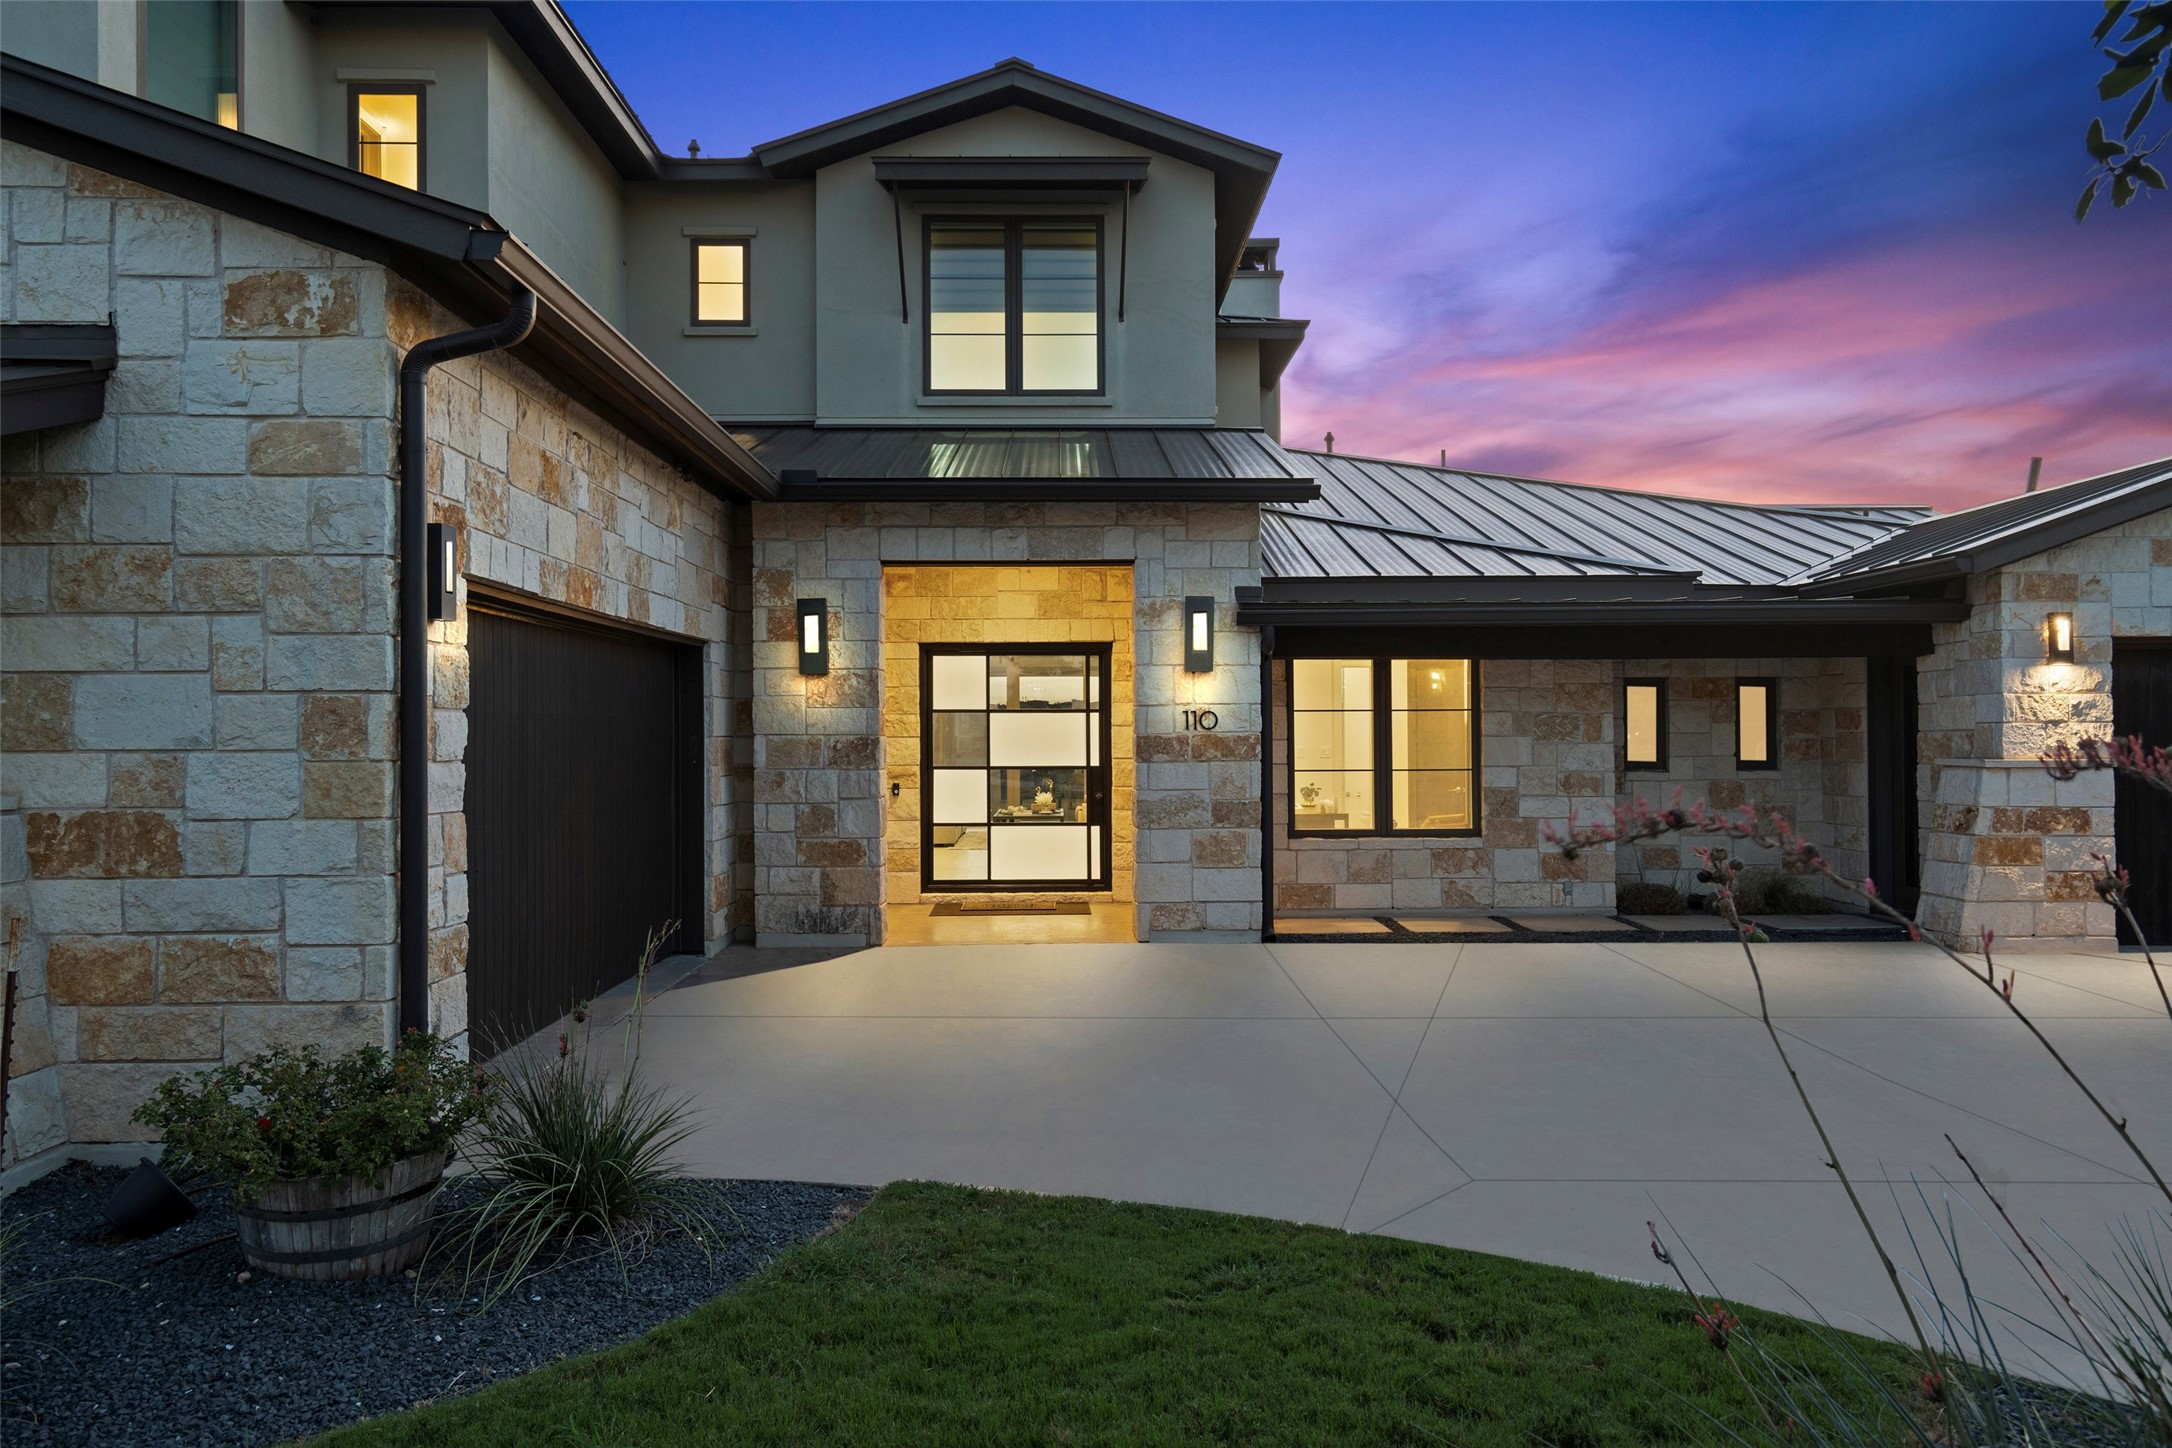
110 Bisset Ct, Austin, TX 78738
Member Features
Find Real Estate Bargain!
Full foreclosure details
Home value, equity and ownership info
Find homes priced below market
Get full access with a FREE Account
Already a member?
For Sale
Off Market
Home type
Price / sqft
Year built
Home Details
Welcome to your modern dream home in the prestigious Bluffs of Rough Hollow! This custom-built, 5-bedroom, 5-bath masterpiece by Seven Custom Homes offers a luxurious blend of elegance and functionality, all within minutes of the Rough Hollow Yacht Club & Marina. Step inside to soaring two-story ceilings, vast windows that fill the space with natural light, and glass doors leading to your private outdoor oasis with sparkling pool and spa. The open-concept living room boasts a sleek gas fireplace and custom built-ins, seamlessly flowing into the gourmet kitchen, fully equipped with a Jenn-Air fridge, Thermador 6-burner gas stove, double oven, and an impressive stainless steel appliance package. The adjacent dining room is perfect for entertaining and flows seamlessly to Kitchen and Great Room. The main floor features a serene primary suite with spa-like amenities: a soaking tub, dual vanities, and a beautifully tiled walk-in shower. An additional guest bedroom with a full bath, a dedicated office, and a laundry room round out the first floor. Upstairs, you'll find three spacious bedrooms, each with an en-suite bathroom, and a large game room with access to a covered patio offering stunning views of Lake Travis. The backyard is a haven of relaxation, featuring an oversized lap pool, heated spa, and covered patio with a stainless steel Coyote grill and built in speakers. Remote-controlled shades offer additional privacy for outdoor dining. This home also includes a 3-ca
Interior Details
4344
5
5
Has Heating:
Yes
Heating Type:
Central
Has Cooling:
Yes
Cooling Type:
Central
Has Fuel:
No
Fuel Type:
N/A
Has Basement:
No
Basement Type:
N/A
Has Flooring:
No
Flooring Type:
N/A
Has Fireplace:
Yes
Fireplace Type:
N/A
Property Details
13725
No
No
Type:
Garage, Attached
Location:
N/A
Status:
N/A
Number of Spaces:
3
No
No
No
No
Yes
No
No
Construction Details
N/A
N/A
N/A
Hip
Metal
Tax History
Year
Amount
Land
Improvement
Percent Change
Assessment
2019
$22,704
$105,000
$853,000
--%
$958,000
2020
$24,975
$0
$0
--%
$871,794
2018
$21,390
$0
$0
--%
$792,540
2017
$19,944
$105,000
$615,491
--%
$720,491
2017
$21,929
$105,000
$621,469
--%
$726,469
2014
$22,581
$125,000
$619,596
--%
$744,596
2013
$23,945
$125,000
$652,850
--%
$777,850
2012
$0
$125,000
$0
--%
$125,000

Average Home Price in 78738




