Member Features
Find Real Estate Bargain!
Full foreclosure details
Home value, equity and ownership info
Find homes priced below market
Get full access with a FREE Account
Already a member?
$2,150,000
Listing Price4beds
4baths
4,590sqft
18,243sqft lot
301 Bisset Ct, Austin, TX 78738
Member Features
Find Real Estate Bargain!
Full foreclosure details
Home value, equity and ownership info
Find homes priced below market
Get full access with a FREE Account
Already a member?
For Sale
Off Market
Home type
Price / sqft
Year built
Home Details
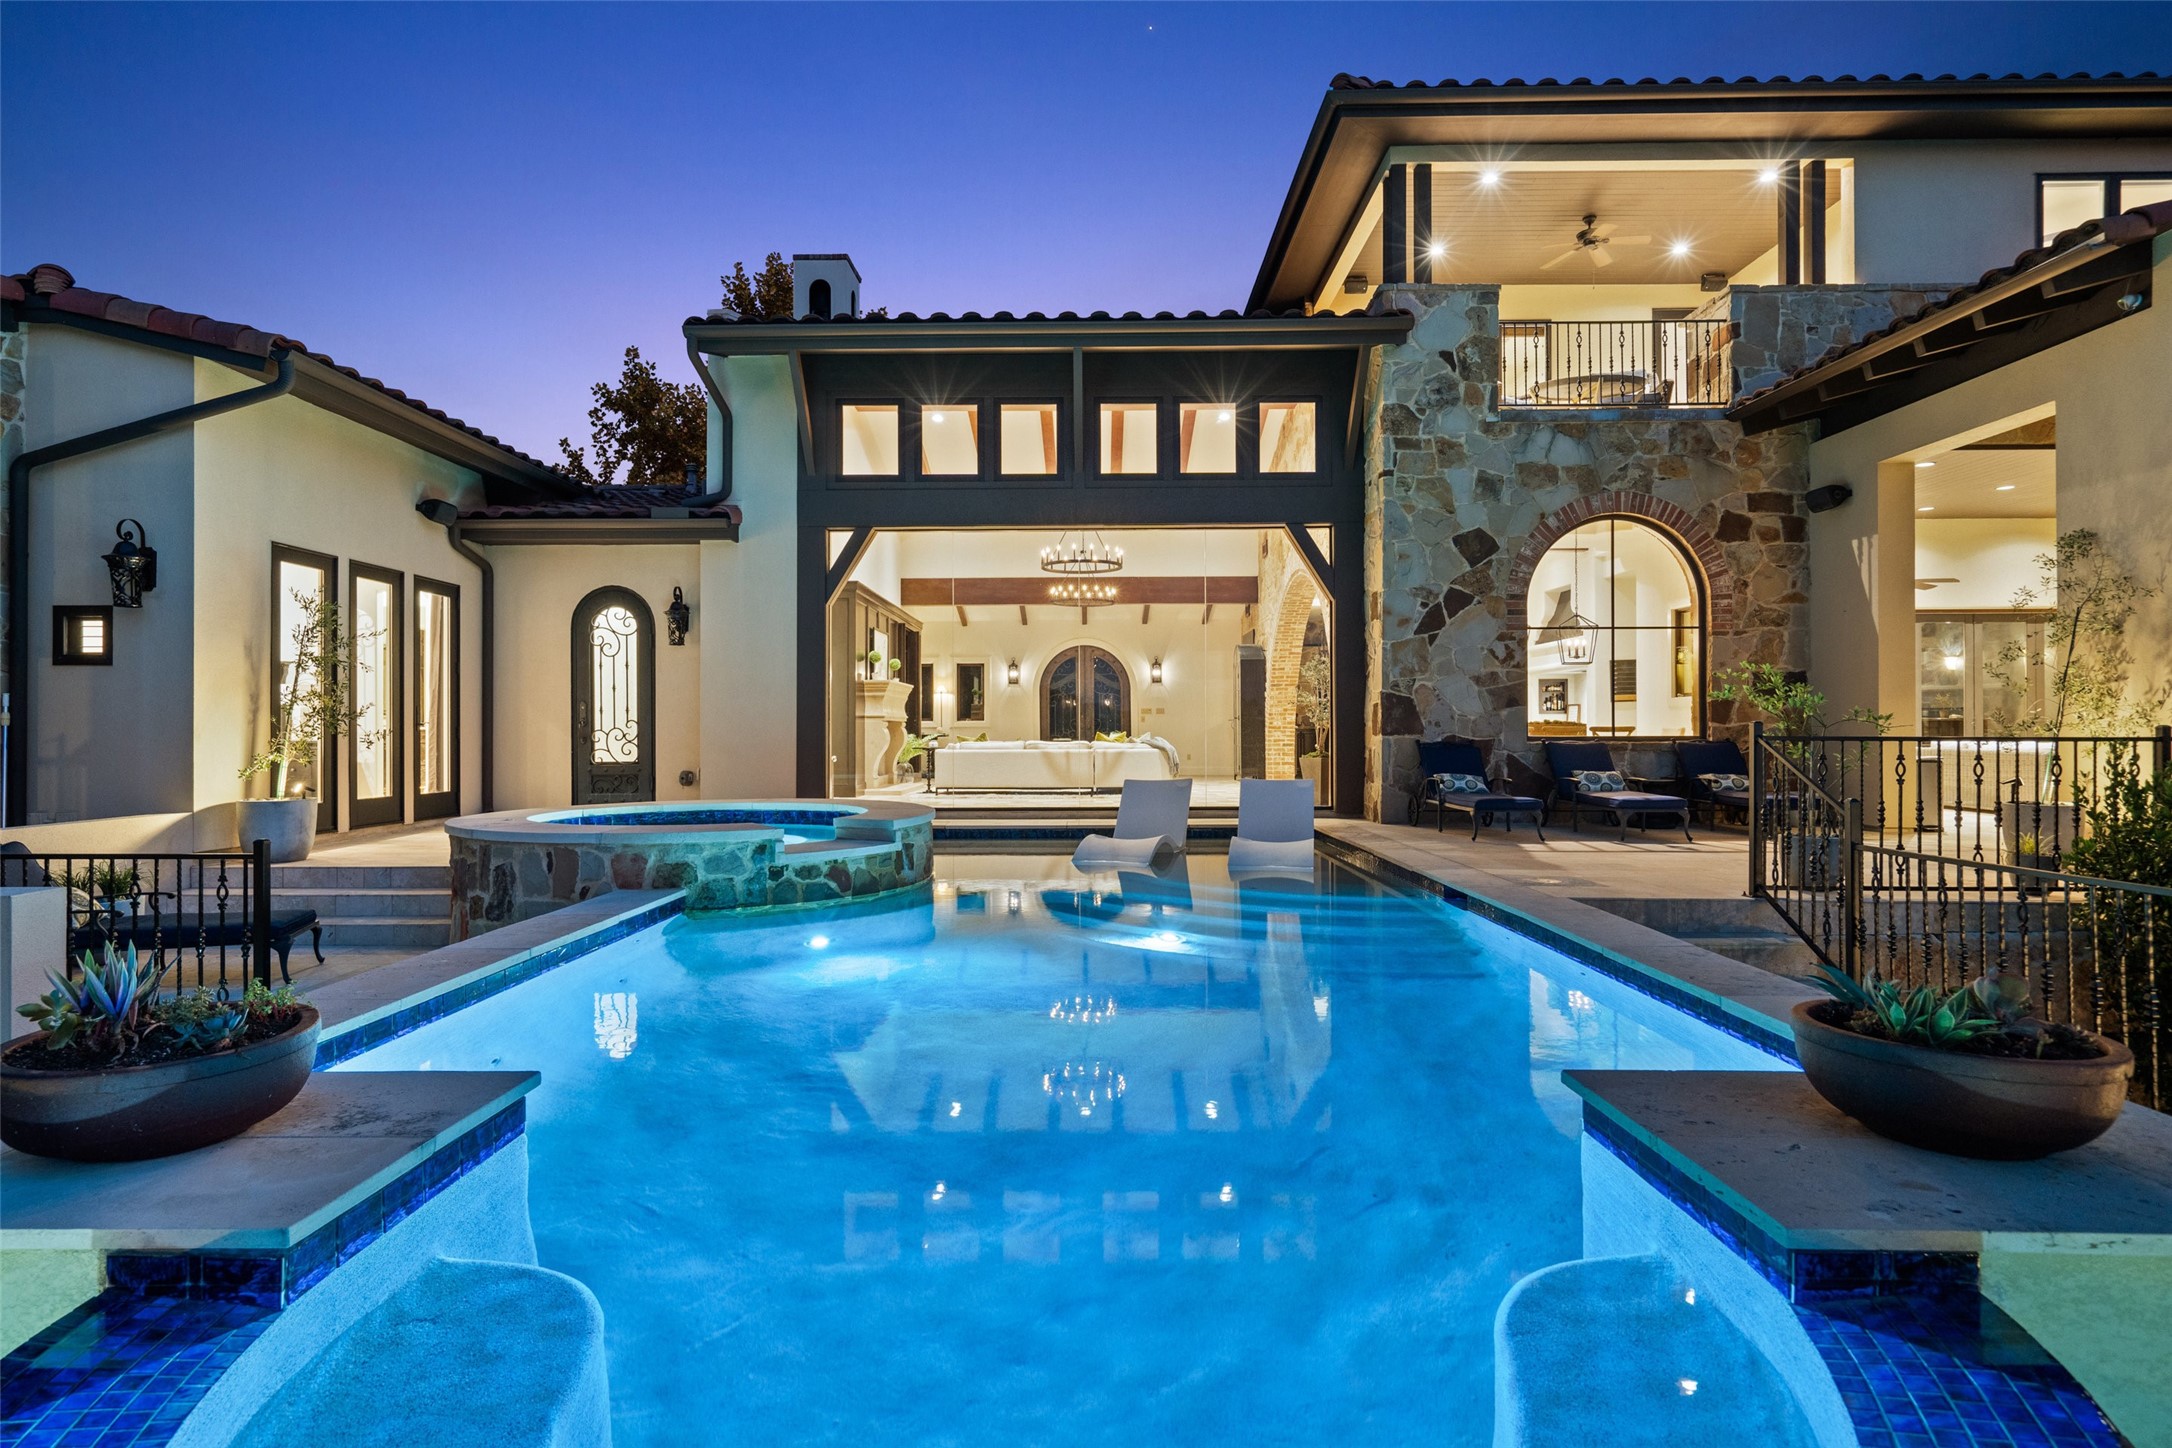
Welcome to 301 Bisset Court, a stunning Jenkins Custom Home built for the 2010 HBA Parade of Homes, perched above Lake Travis with captivating views of the Texas Hill Country. Recently transformed with elegant updates, this home now boasts a chic California Spanish Revival style, including ebony woodwork, designer light fixtures, refreshed kitchen countertops, backsplash, and a refined paint palette. Designed for comfort and entertaining, the expansive outdoor living area features a kitchen, fireplace, terraced yard, pool, spa, sand bunker, and putting greenall overlooking the lake and hills. Inside, the home showcases exquisite details, including stone walls, custom lighting, and cathedral, rib, and barrel-vaulted ceilings. The great room is framed by a 25-foot glass wall offering stunning views of the pool and beyond. The chefs kitchen is equipped with professional-grade appliances, a wet bar, a butlers pantry, and a bill-payers office. The main level includes a media room with access to the outdoor living area, which can be converted into a golf simulator space, along with a spacious owners suite featuring a meditation area and workout room. The luxurious owners bath includes a barrel-vaulted ceiling, walk-through shower, and separate bathing area. A hidden safe room behind a three-way mirror adds peace of mind. Also on the main floor is a flexible office with a full closet that can serve as an additional bedroom. Upstairs, a second living area leads to two en-suite bedroo
Interior Details
4590
4
4
Has Heating:
Yes
Heating Type:
Central
Has Cooling:
Yes
Cooling Type:
Central
Has Fuel:
No
Fuel Type:
N/A
Has Basement:
No
Basement Type:
N/A
Has Flooring:
No
Flooring Type:
N/A
Has Fireplace:
Yes
Fireplace Type:
N/A
Property Details
18243
No
No
Type:
Garage, Attached
Location:
N/A
Status:
N/A
Number of Spaces:
3
No
No
No
No
Yes
No
No
Construction Details
N/A
N/A
N/A
Hip
Tile
Tax History
Year
Amount
Land
Improvement
Percent Change
Assessment
2019
$29,429
$126,000
$1,004,000
--%
$1,130,000
2020
$29,429
$126,000
$1,004,000
--%
$1,130,000
2018
$35,374
$126,000
$1,184,676
--%
$1,310,676
2016
$34,563
$126,000
$1,072,757
--%
$1,198,757
2017
$34,231
$126,000
$1,084,403
--%
$1,210,403
2013
$33,432
$165,000
$1,014,029
--%
$1,179,029
2013
$33,432
$151,250
$934,791
--%
$1,086,041
2012
$32,348
$151,250
$944,409
--%
$1,095,659

Average Home Price in 78738